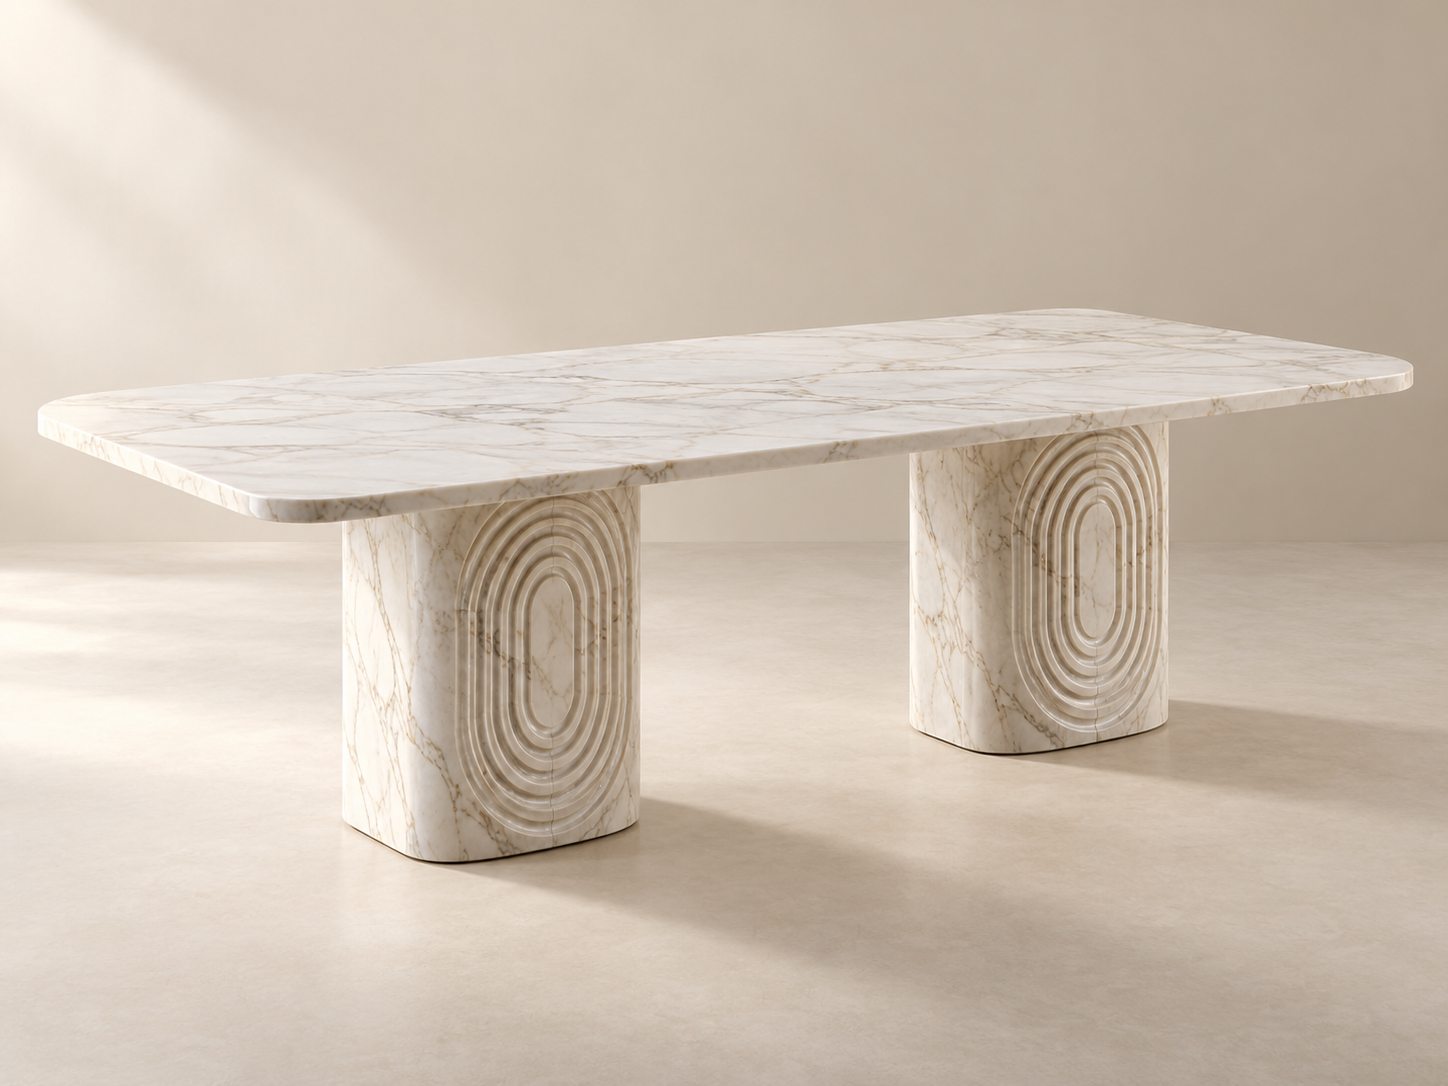
Ripple-base dining table
A softly rounded rectangular top above two stone pedestals with concentric ripple relief. A sculptural focal point for a dining room.
Concept visualization · final material and details may vary.Explore tables, consoles, vanities and custom stone elements. Every piece starts with an inquiry.
Price on inquiry. Availability, dimensions, final specifications and installation scope require confirmation.
A softly rounded rectangular top above two stone pedestals with concentric ripple relief. A sculptural focal point for a dining room.
Concept visualization · final material and details may vary.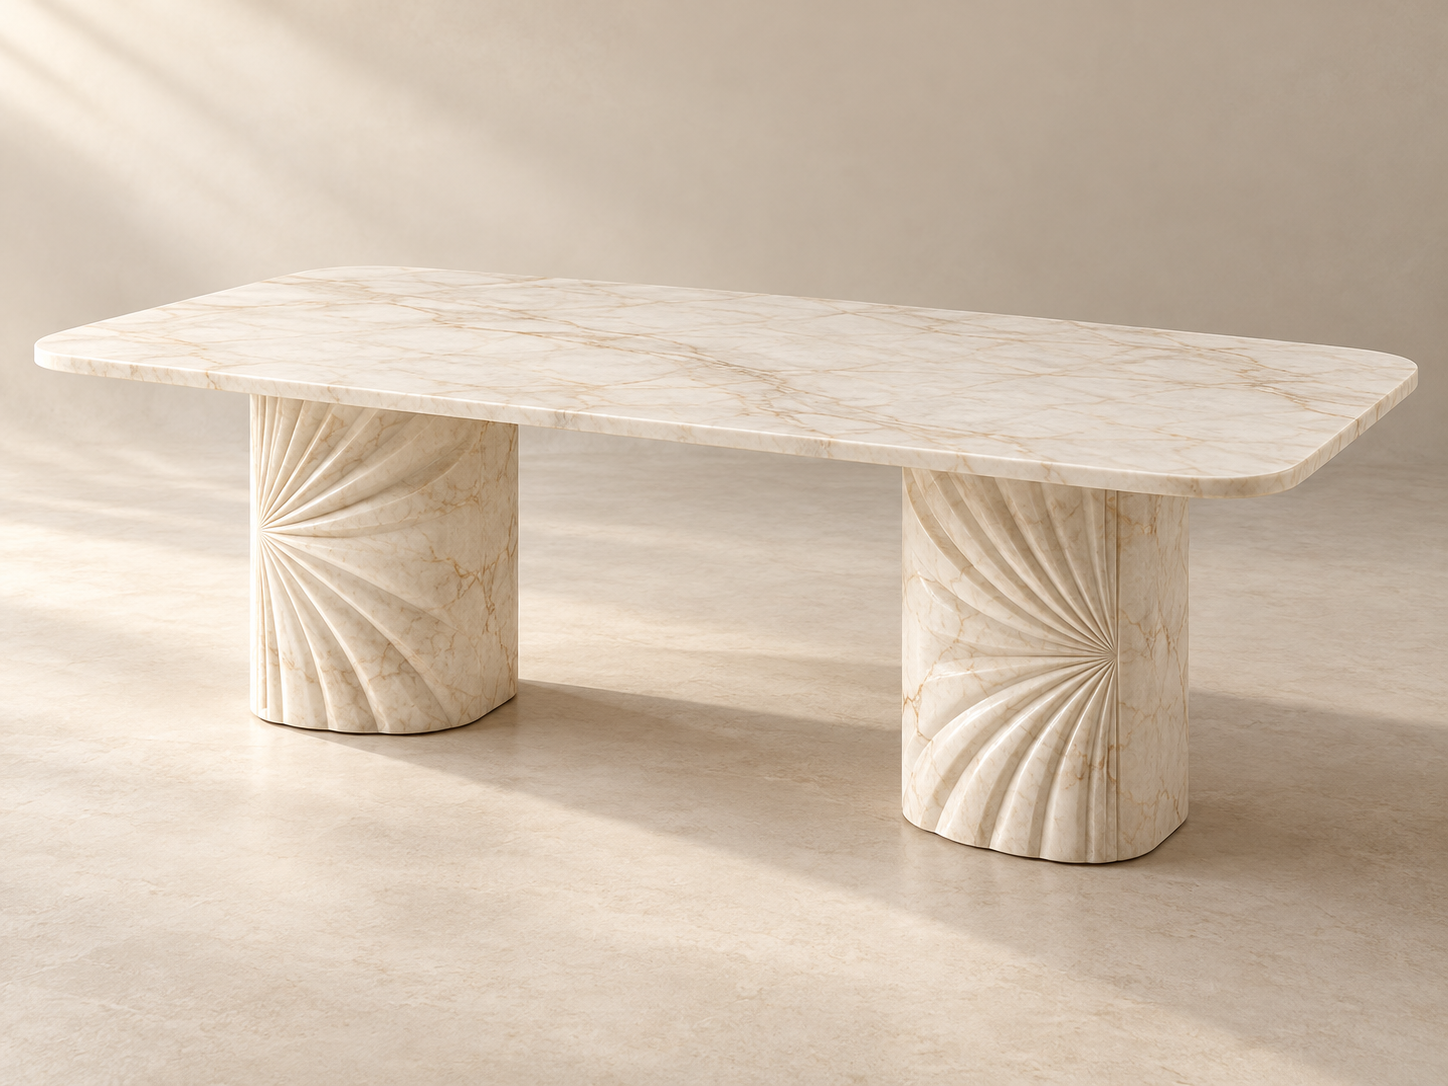
Two sculpted stone supports bring radiating folds beneath a clean rectangular top. The carved base detail is the defining feature.
Concept visualization · final material and details may vary.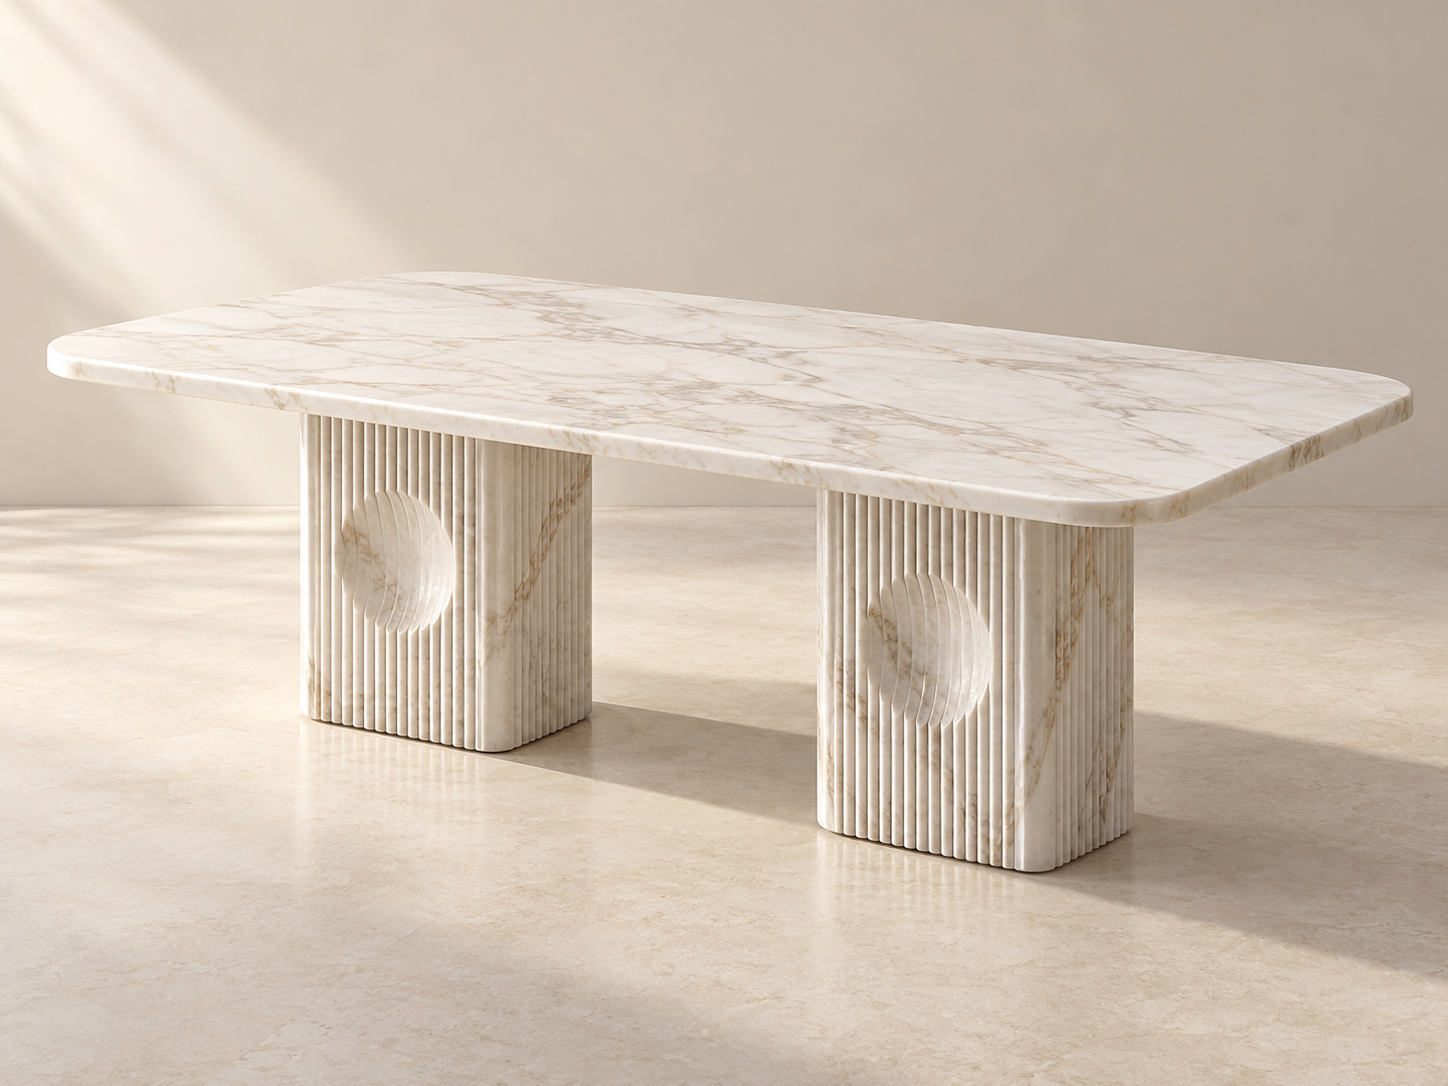
Fine vertical channels flow around a rounded recess in each pedestal, pairing a tactile base with a calm stone top.
Concept visualization · final material and details may vary.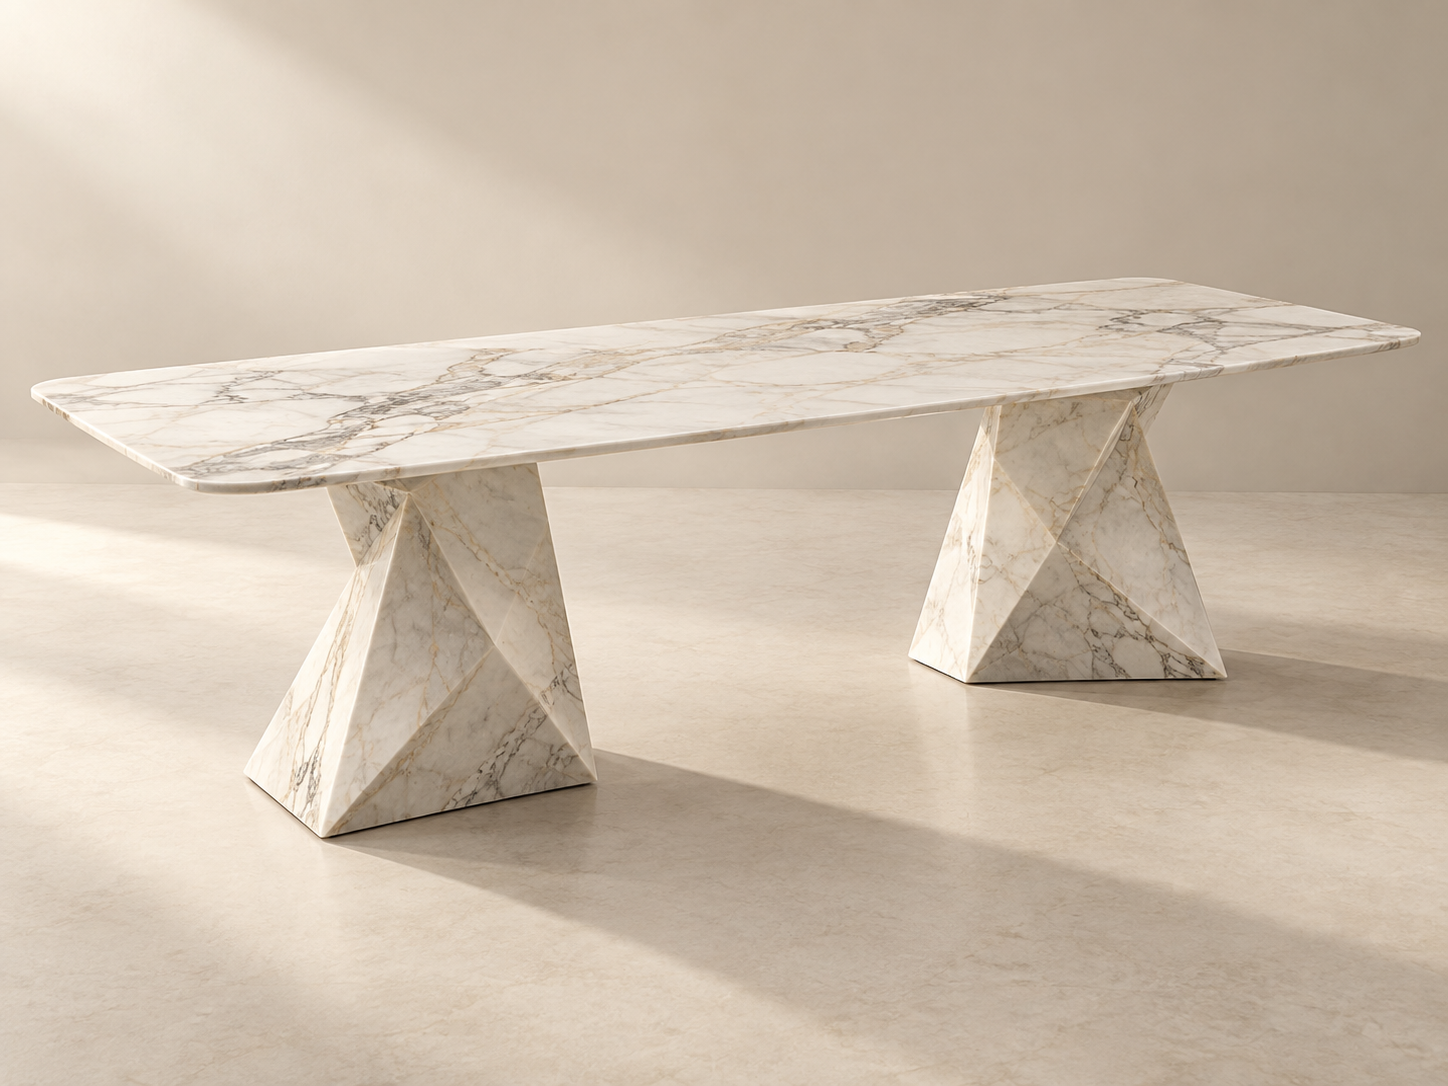
An understated rectangular stone top rests above two angular, faceted bases. A geometric alternative to carved curves.
Concept visualization · final material and details may vary.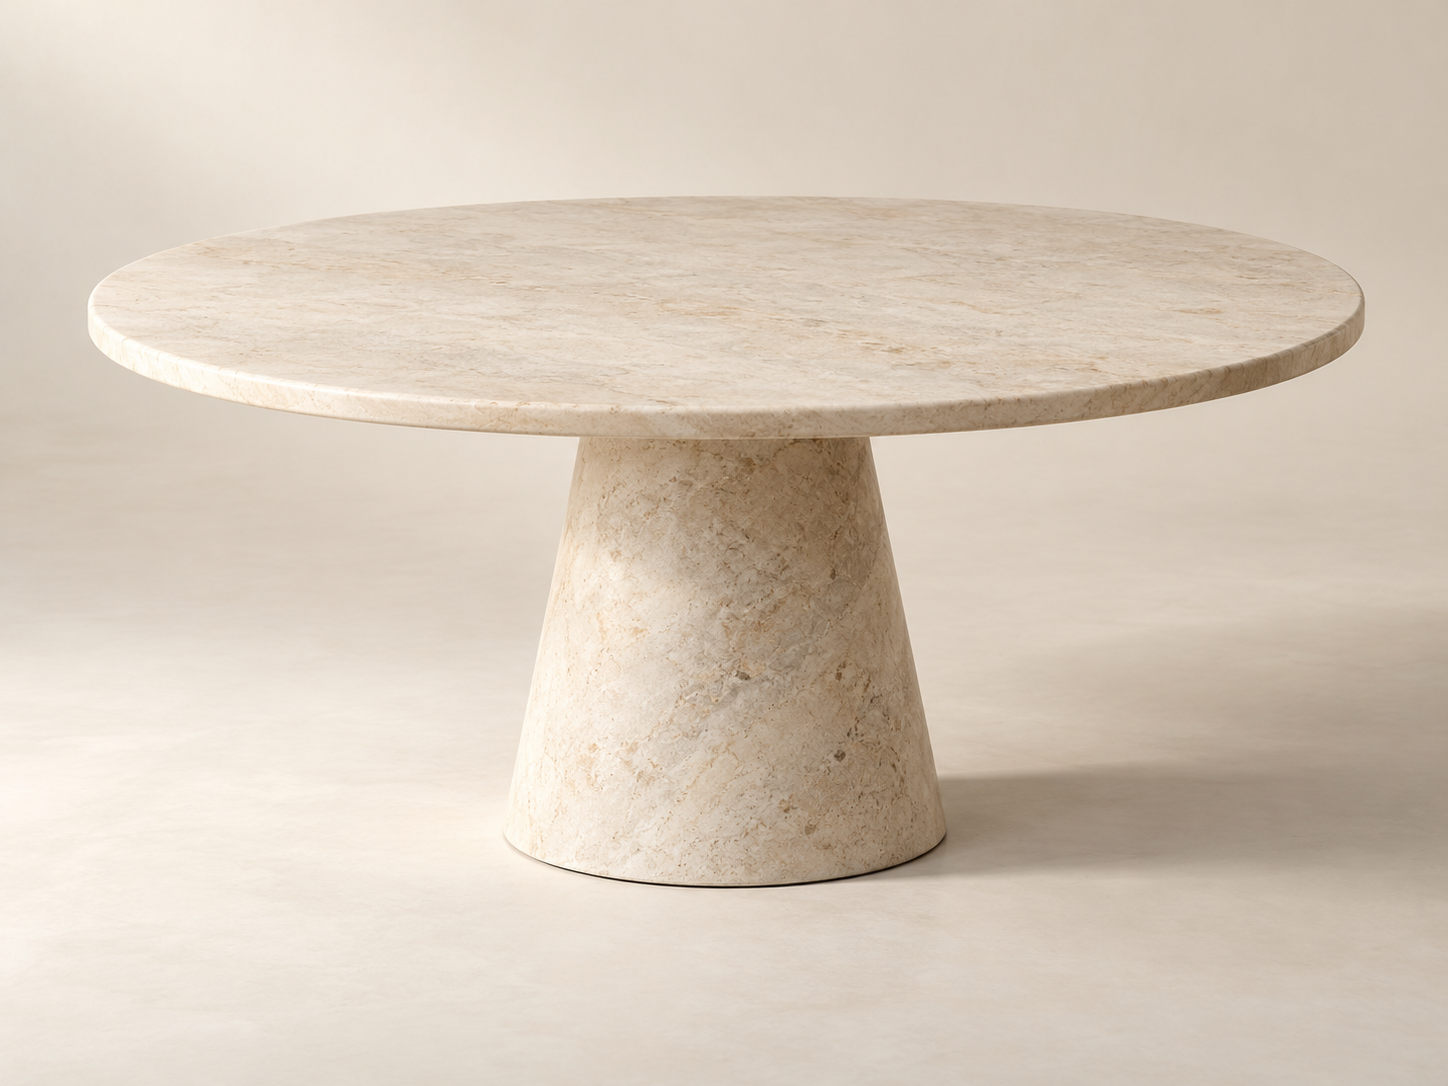
A circular stone top and a broad tapered pedestal create a balanced, compact silhouette for dining spaces.
Concept visualization · final material and details may vary.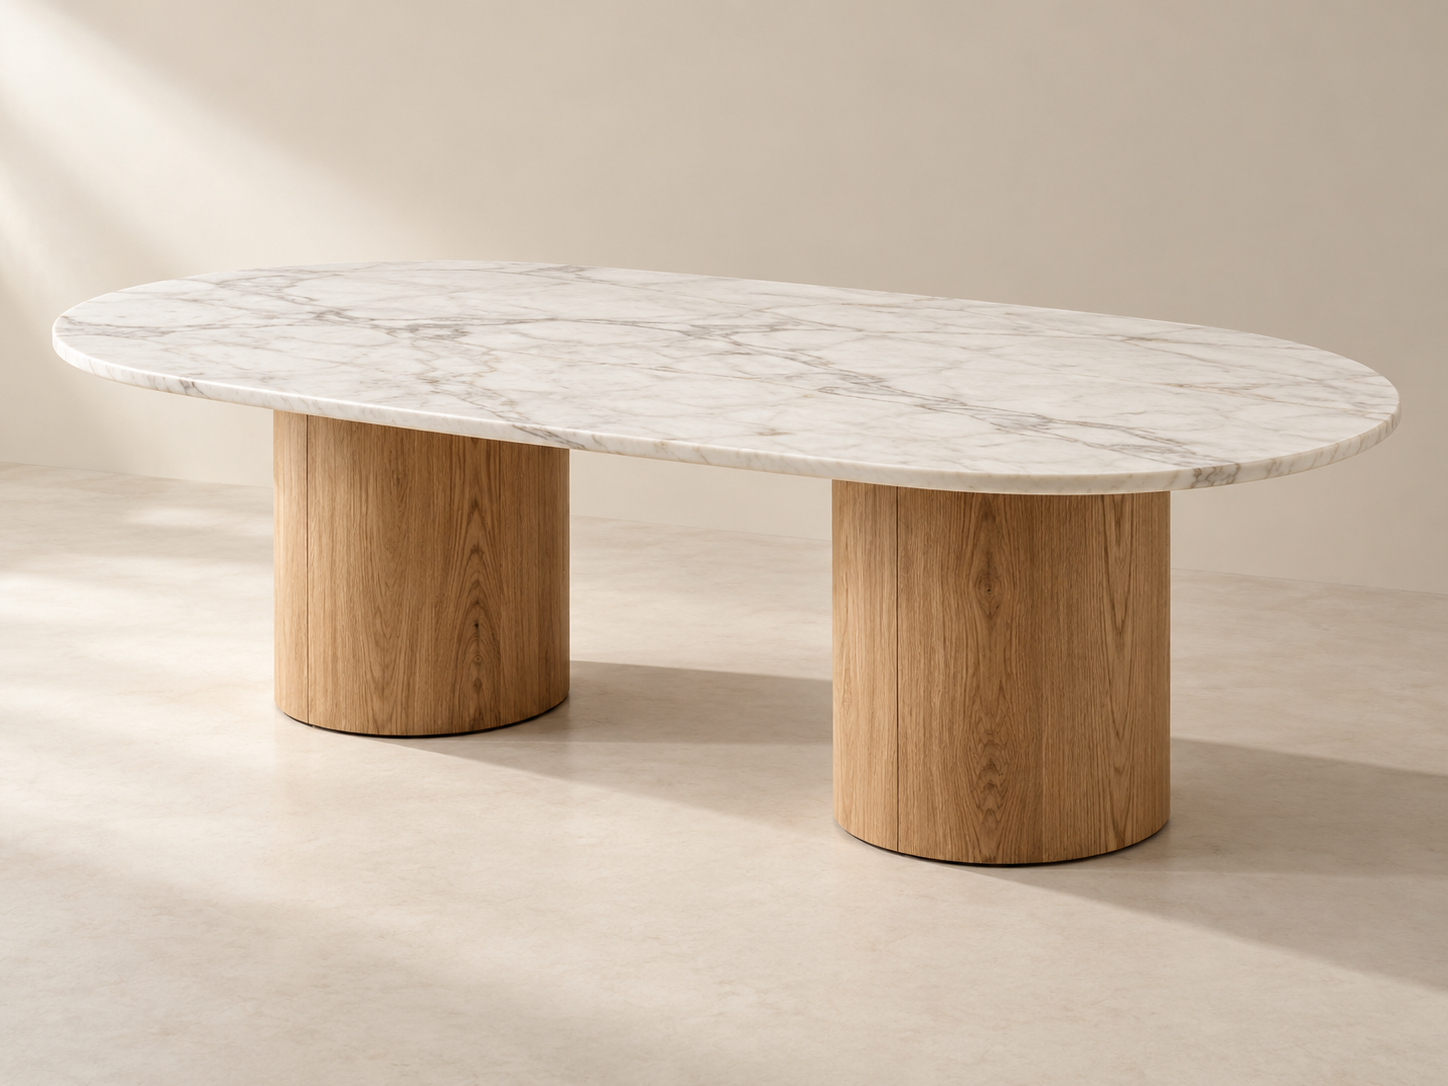
An elongated stone top is paired with two warm oak supports. The mixed-material design softens the presence of stone.
Concept visualization · final material and details may vary.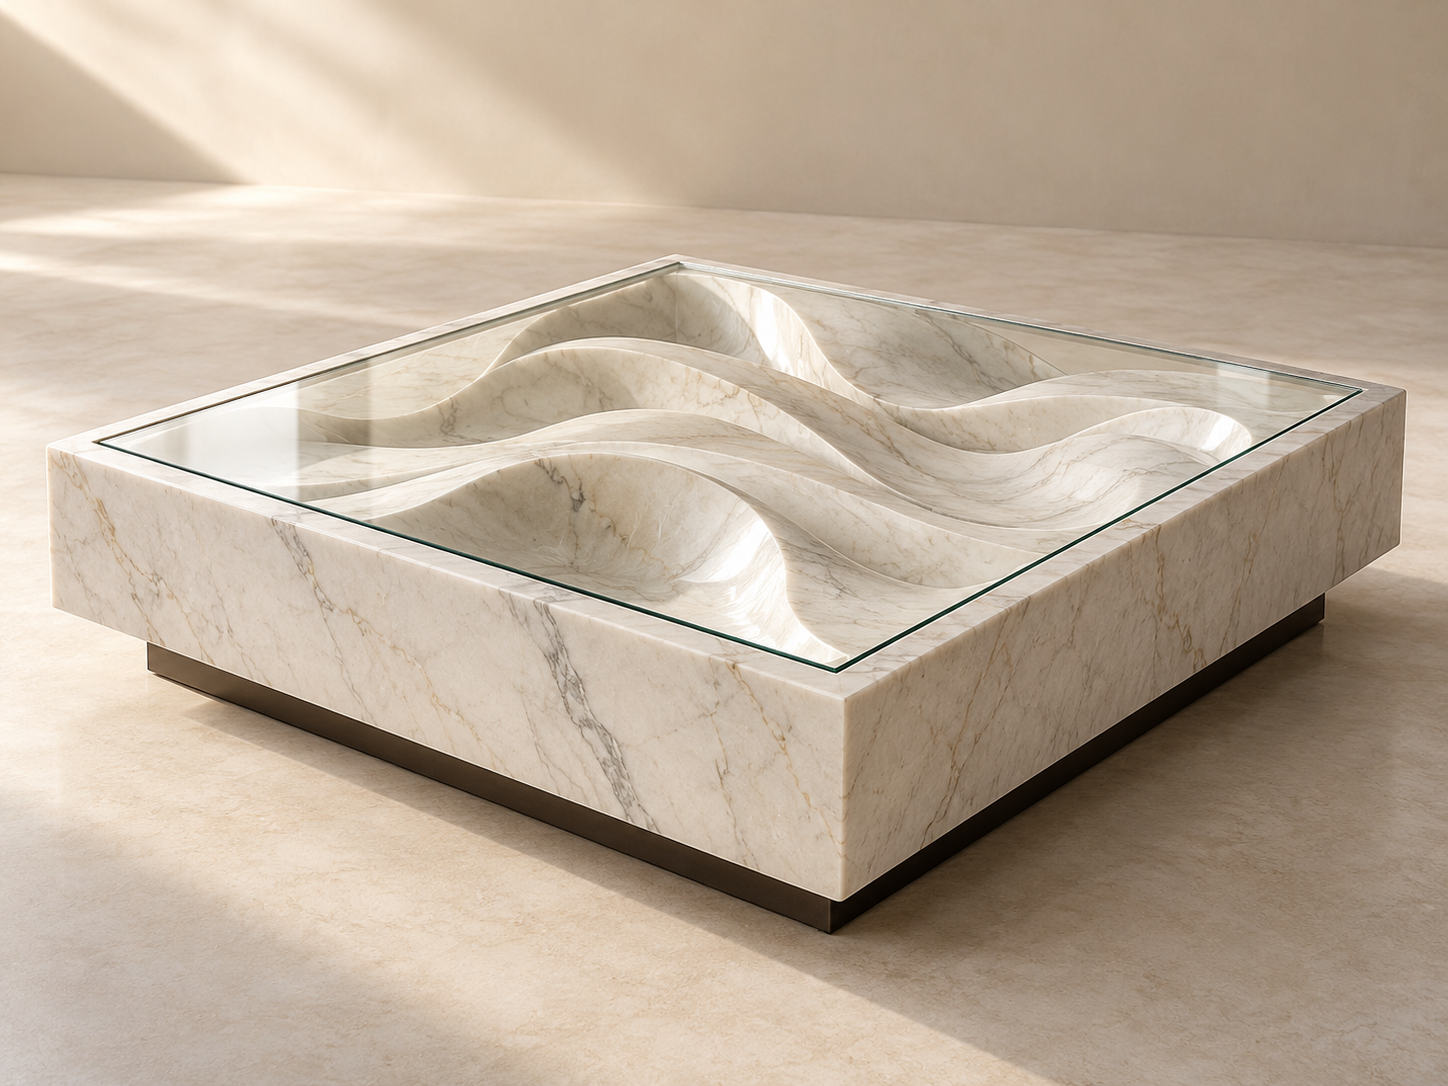
A low square stone body frames flowing carved waves beneath a clear glass top. The relief remains the centrepiece.
Concept visualization · final material and details may vary.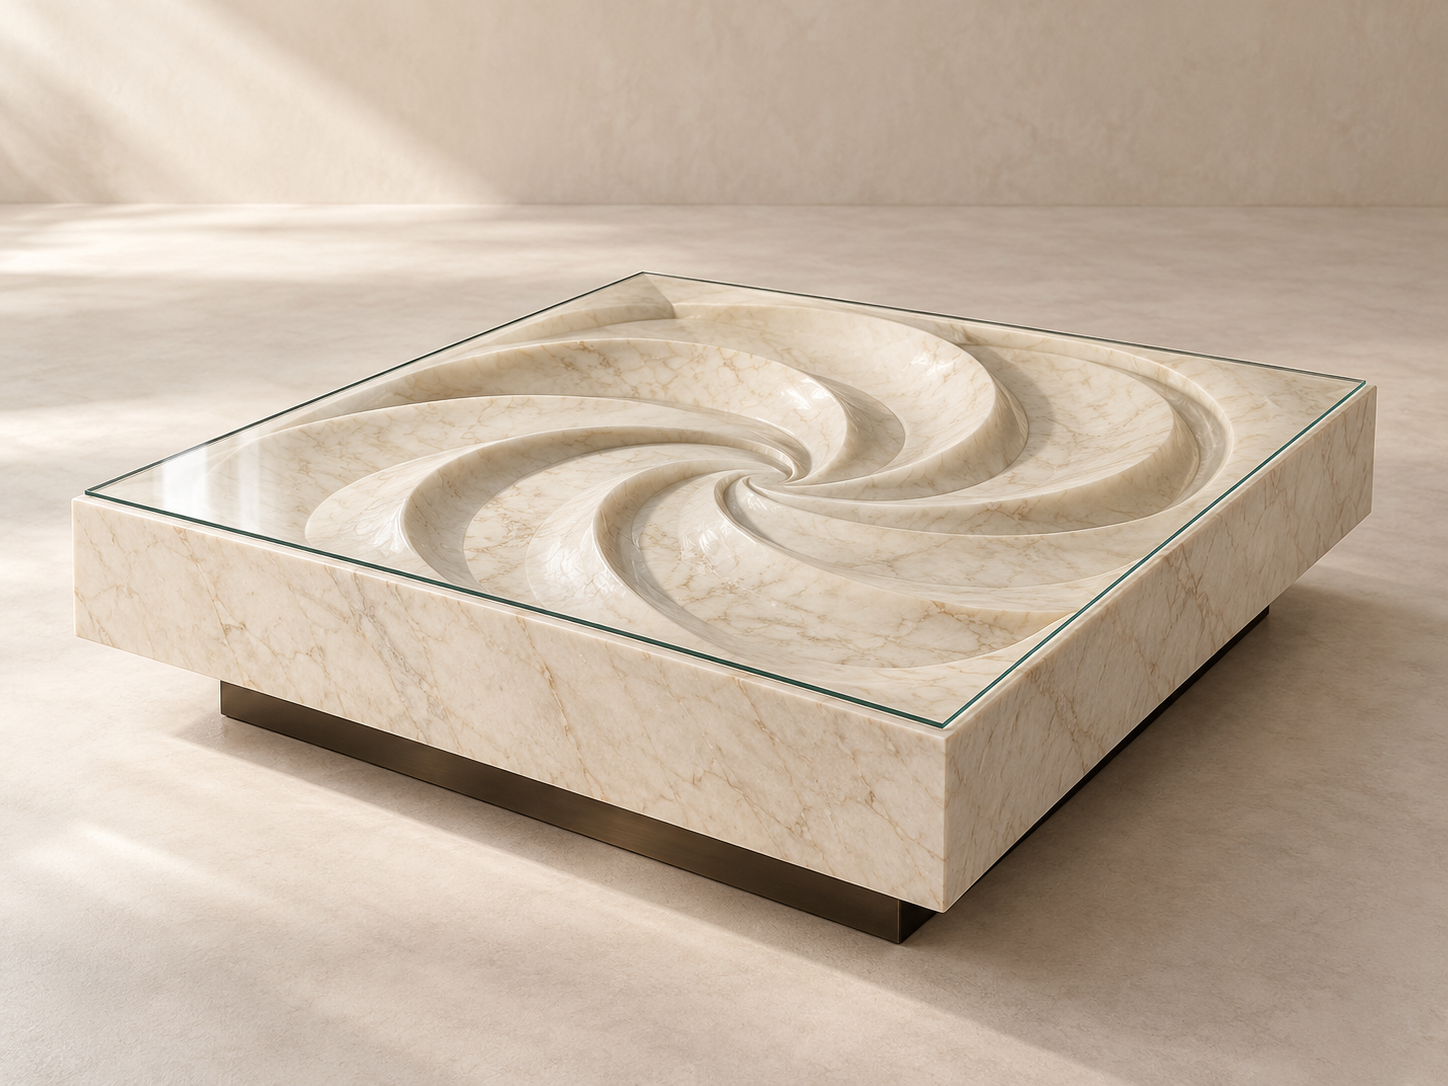
A broad spiral relief sits beneath a transparent glass surface, giving this low square table a distinct sense of movement.
Concept visualization · final material and details may vary.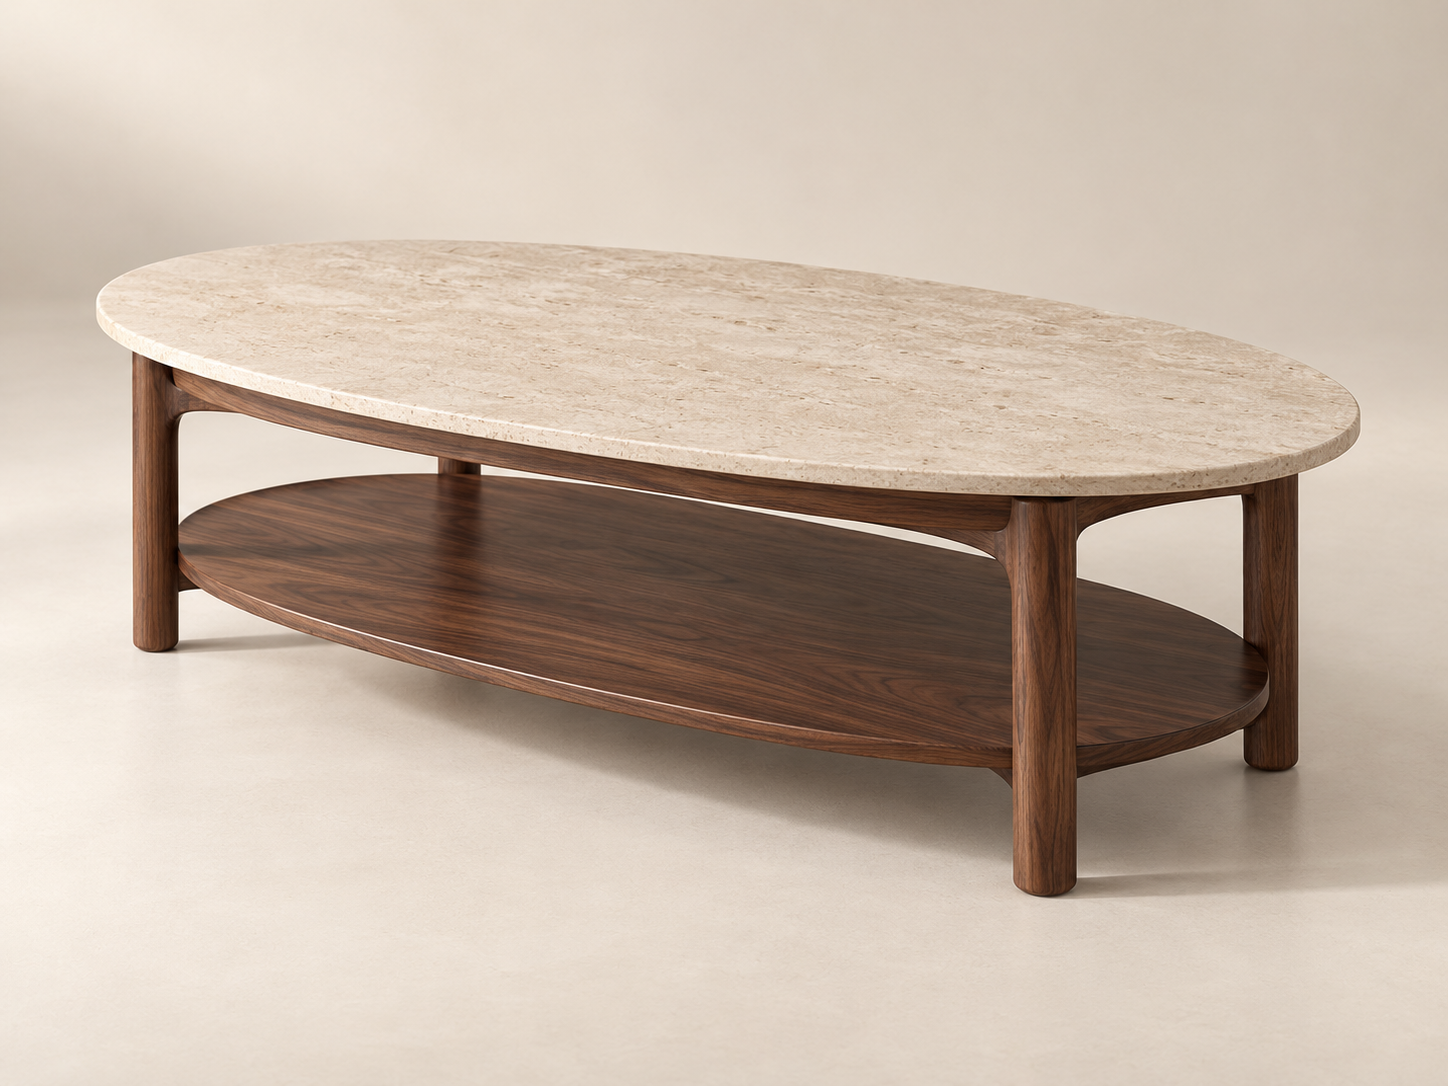
A slim oval stone top sits over a walnut frame and open lower shelf. A considered mix of display surface and accessible storage.
Concept visualization · final material and details may vary.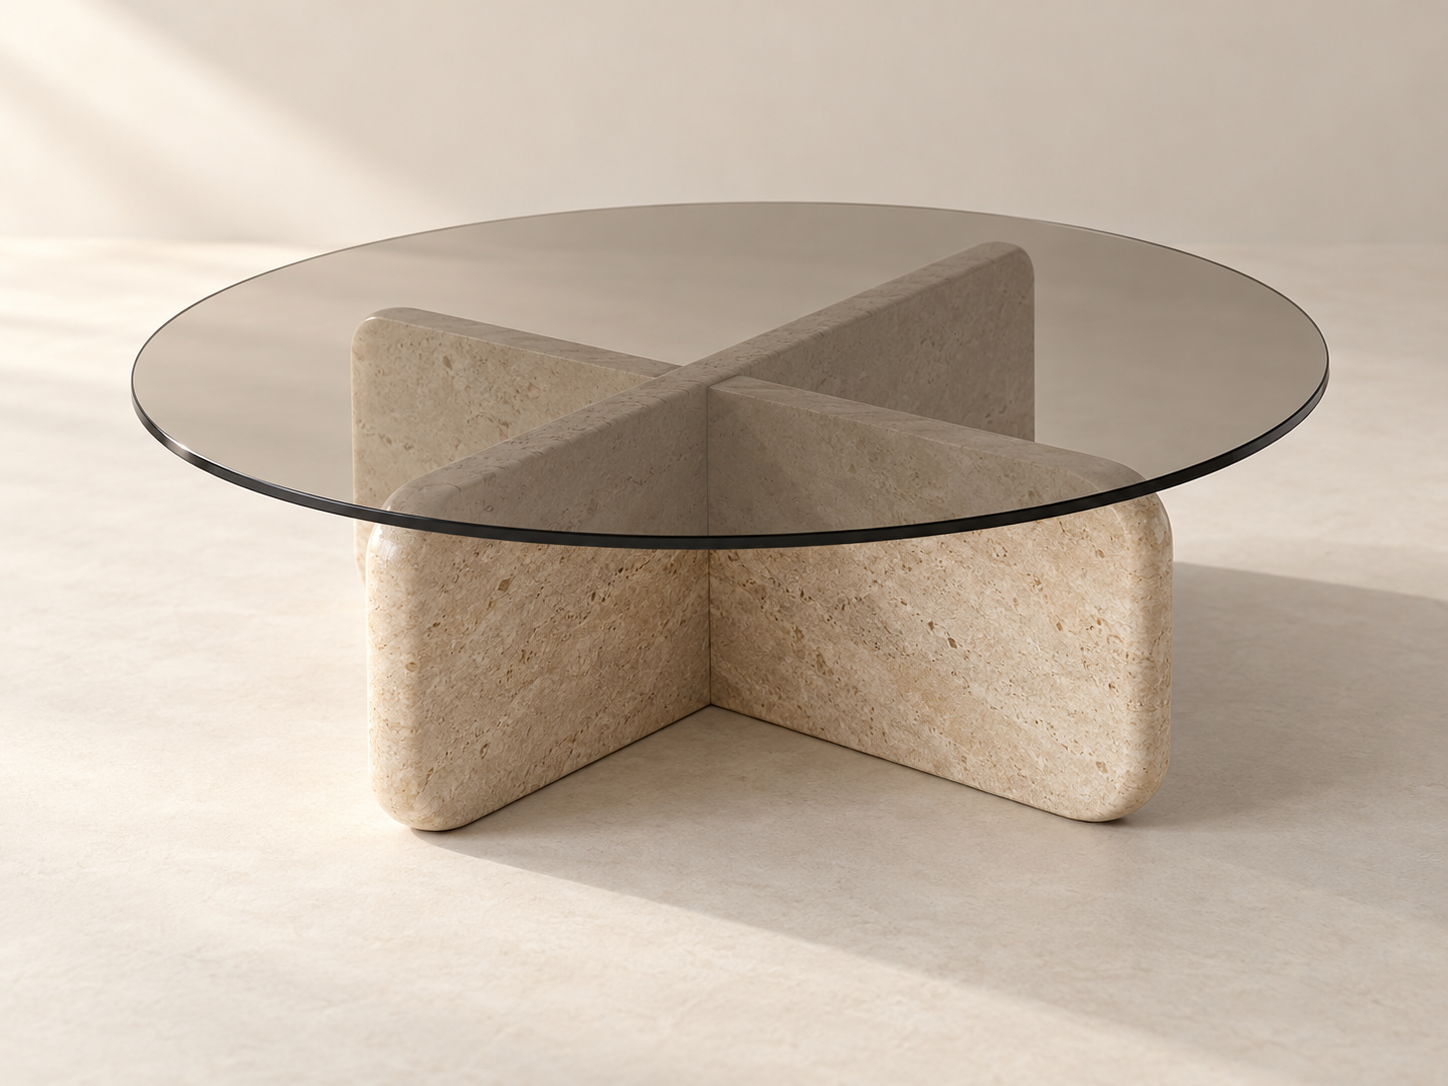
A round smoked-glass top reveals a sculptural stone cross-base. The transparent surface keeps the composition visually open.
Concept visualization · final material and details may vary.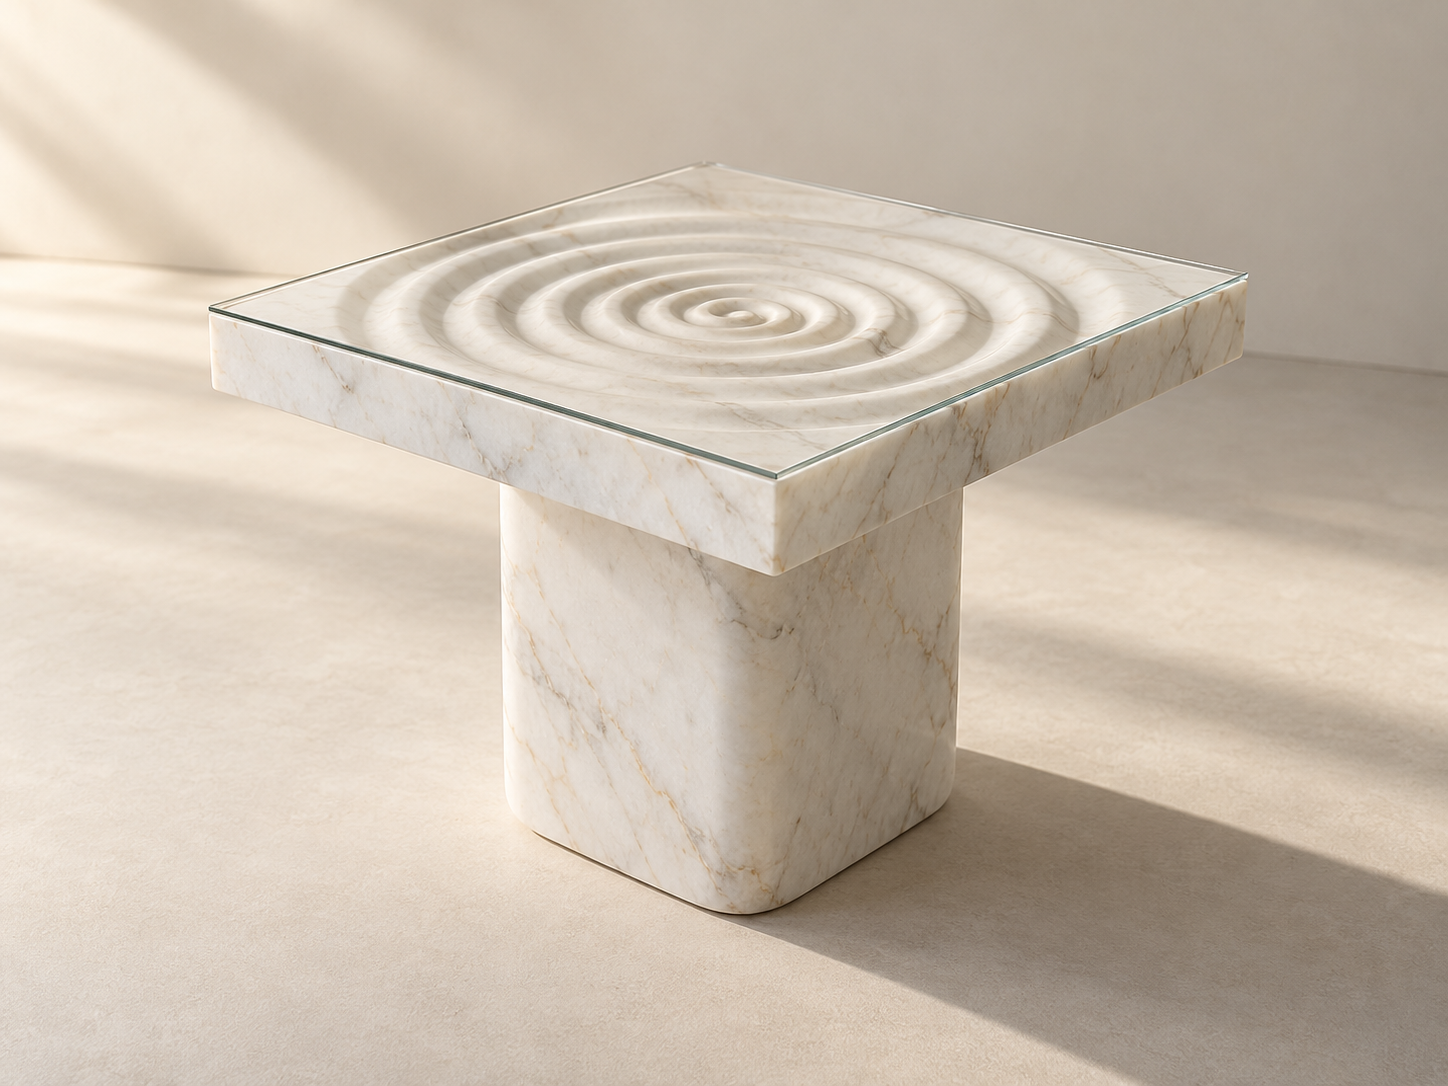
A square ripple-carved top with a clear glass cover sits on a compact stone pedestal. Designed here as a side table, not seating.
Concept visualization · final material and details may vary.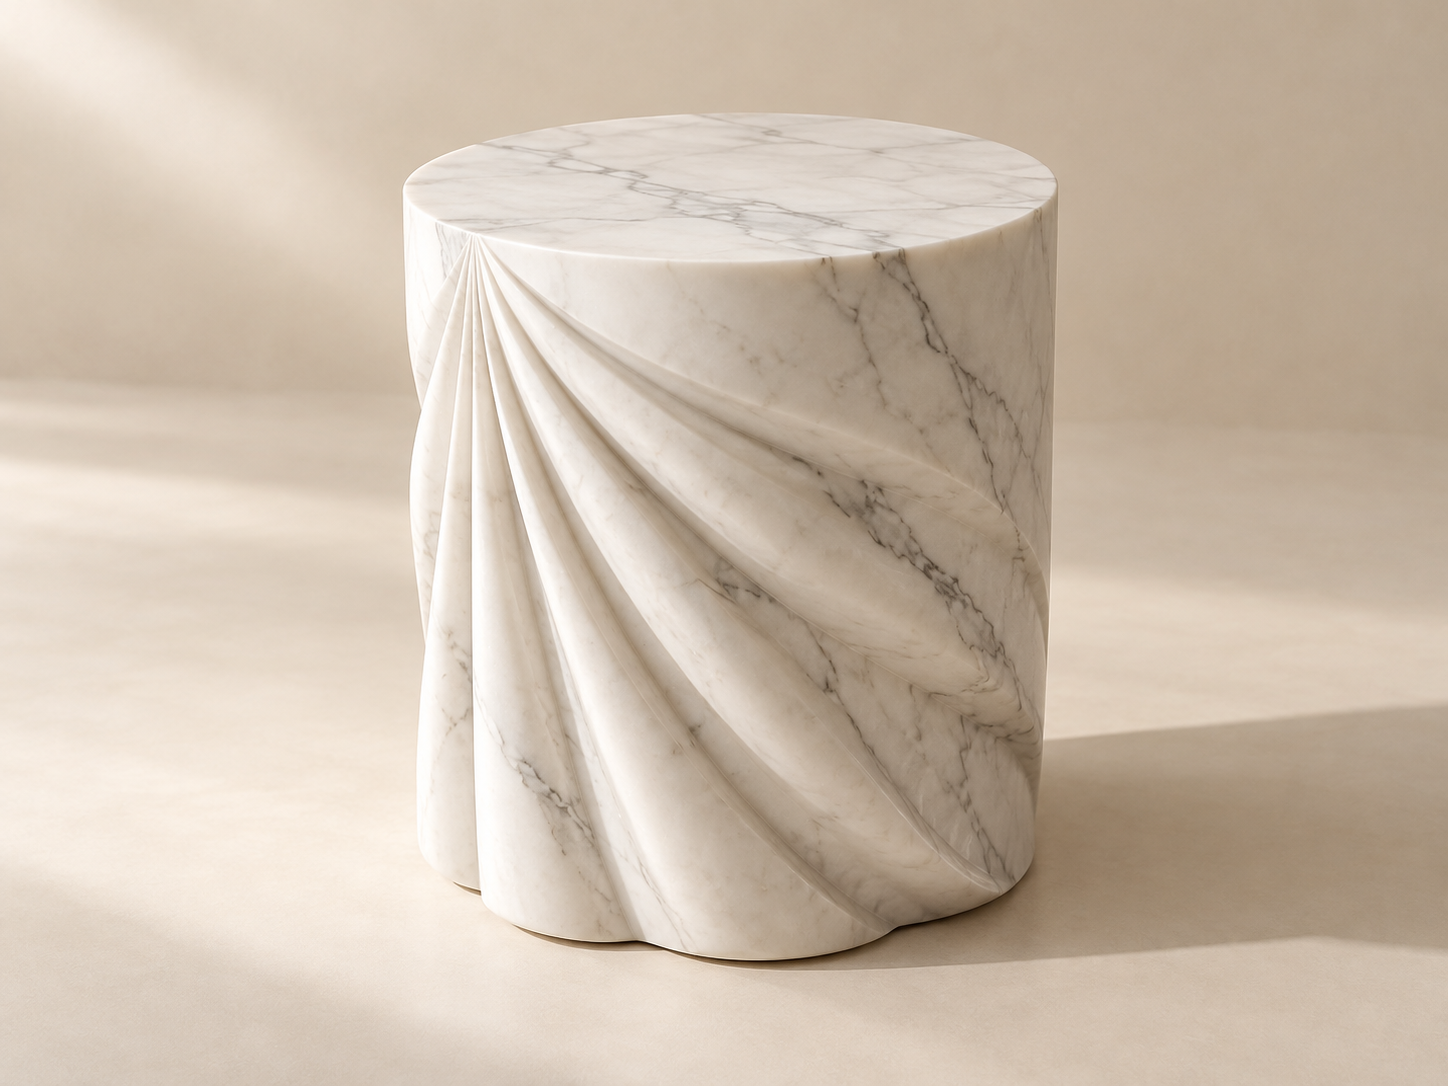
A flat circular top meets a cylindrical stone body wrapped in flowing, gathered folds. A compact sculptural accent.
Concept visualization · final material and details may vary.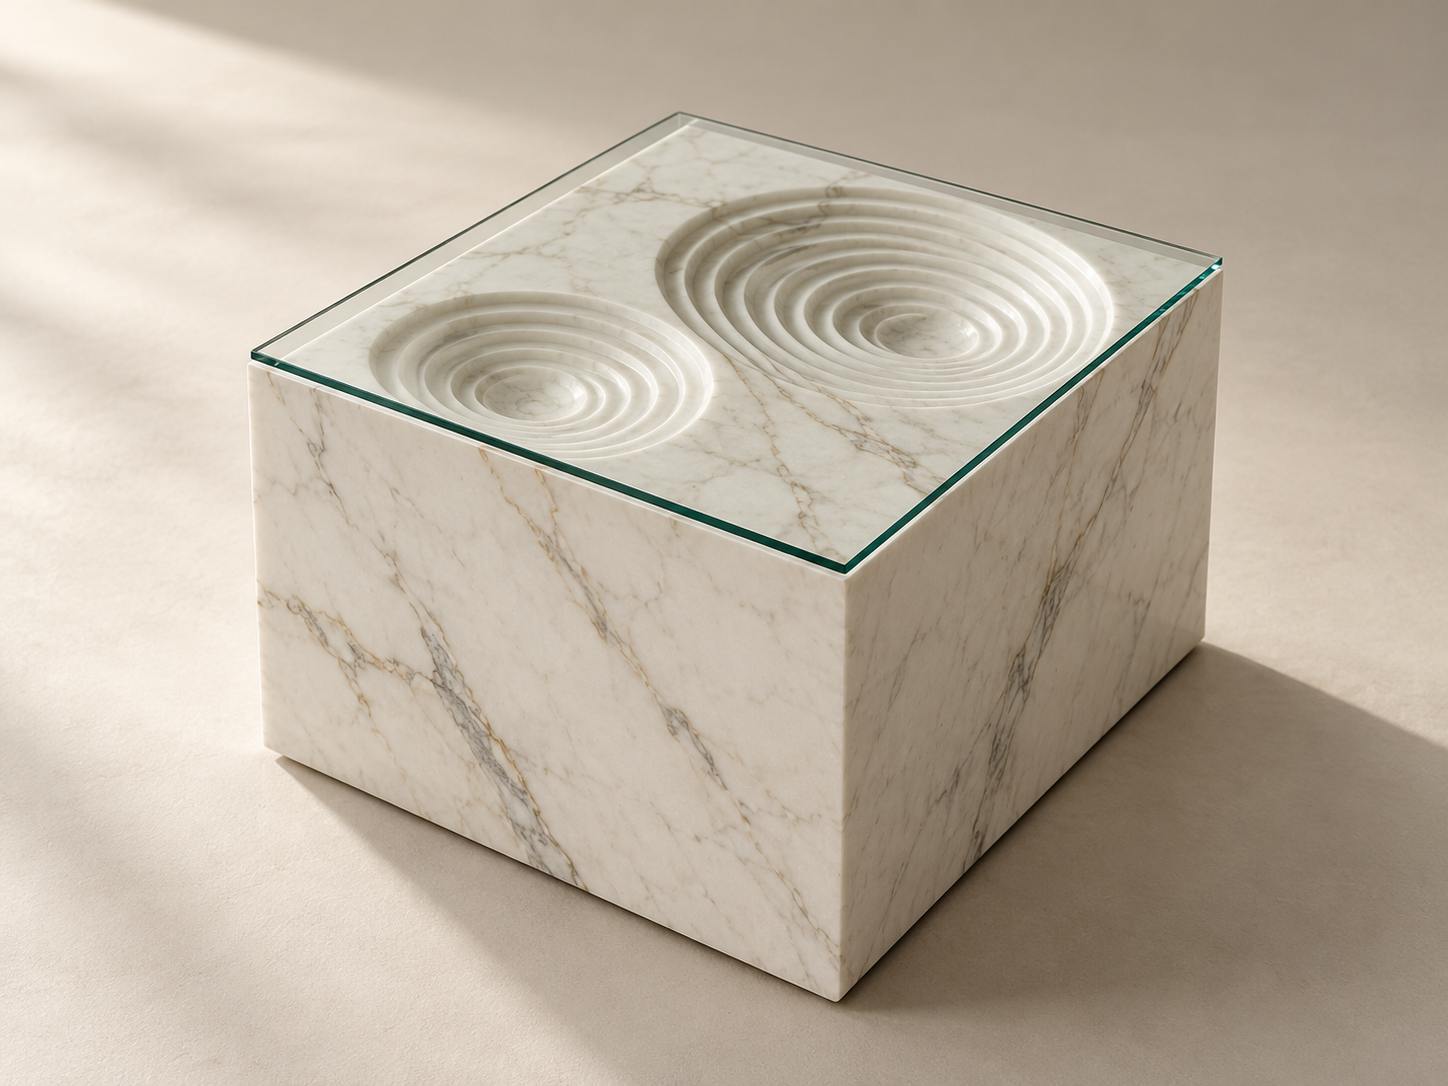
Two carved ripple recesses sit beneath a clear glass cover on a simple stone cube. The top detail contrasts with plain sides.
Concept visualization · final material and details may vary.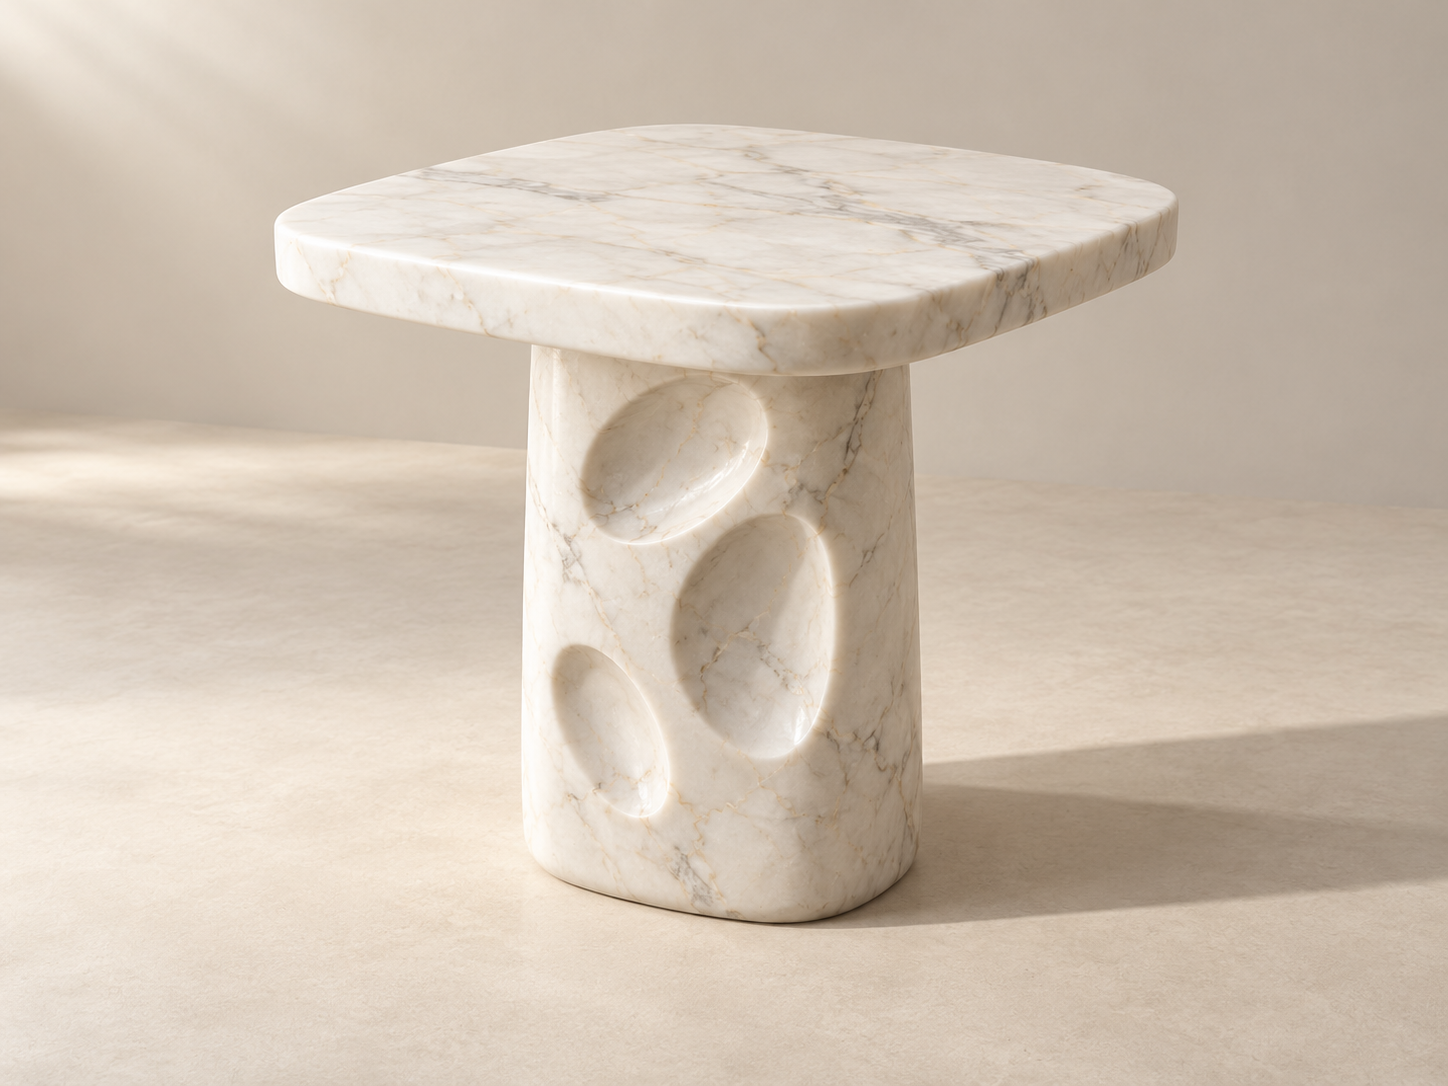
A softly squared top rests on a rounded base with sculpted oval recesses. Light and shadow highlight the carving.
Concept visualization · final material and details may vary.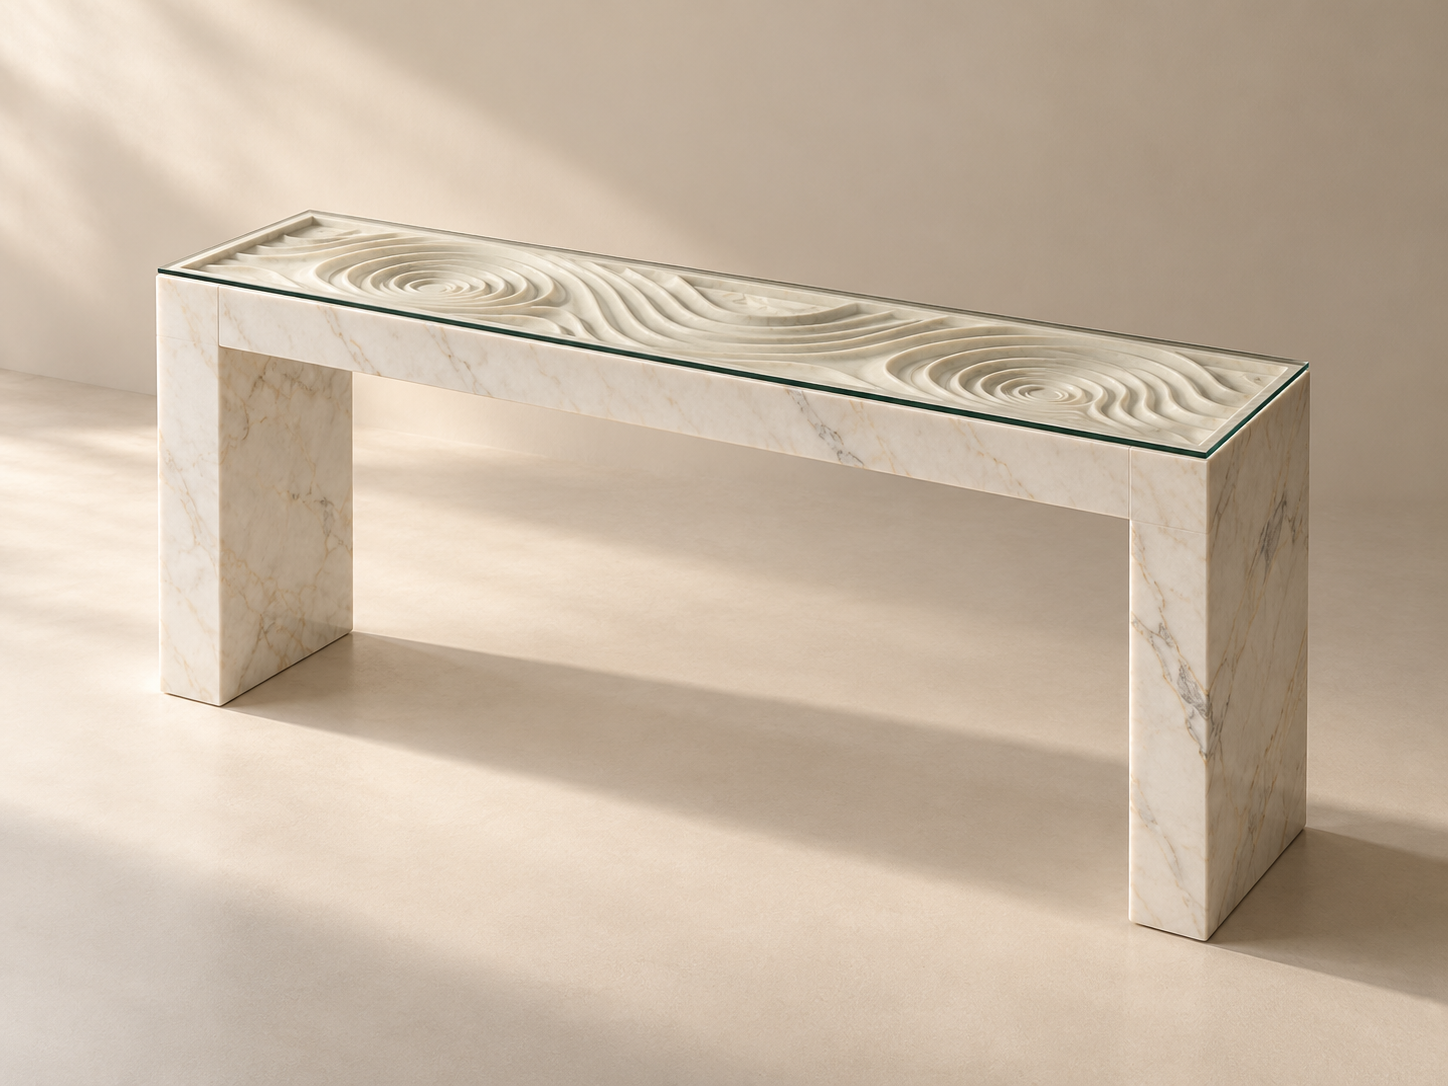
A long ripple-carved stone top under glass is supported by two slab legs. A distinctive surface for an entrance or hallway.
Concept visualization · final material and details may vary.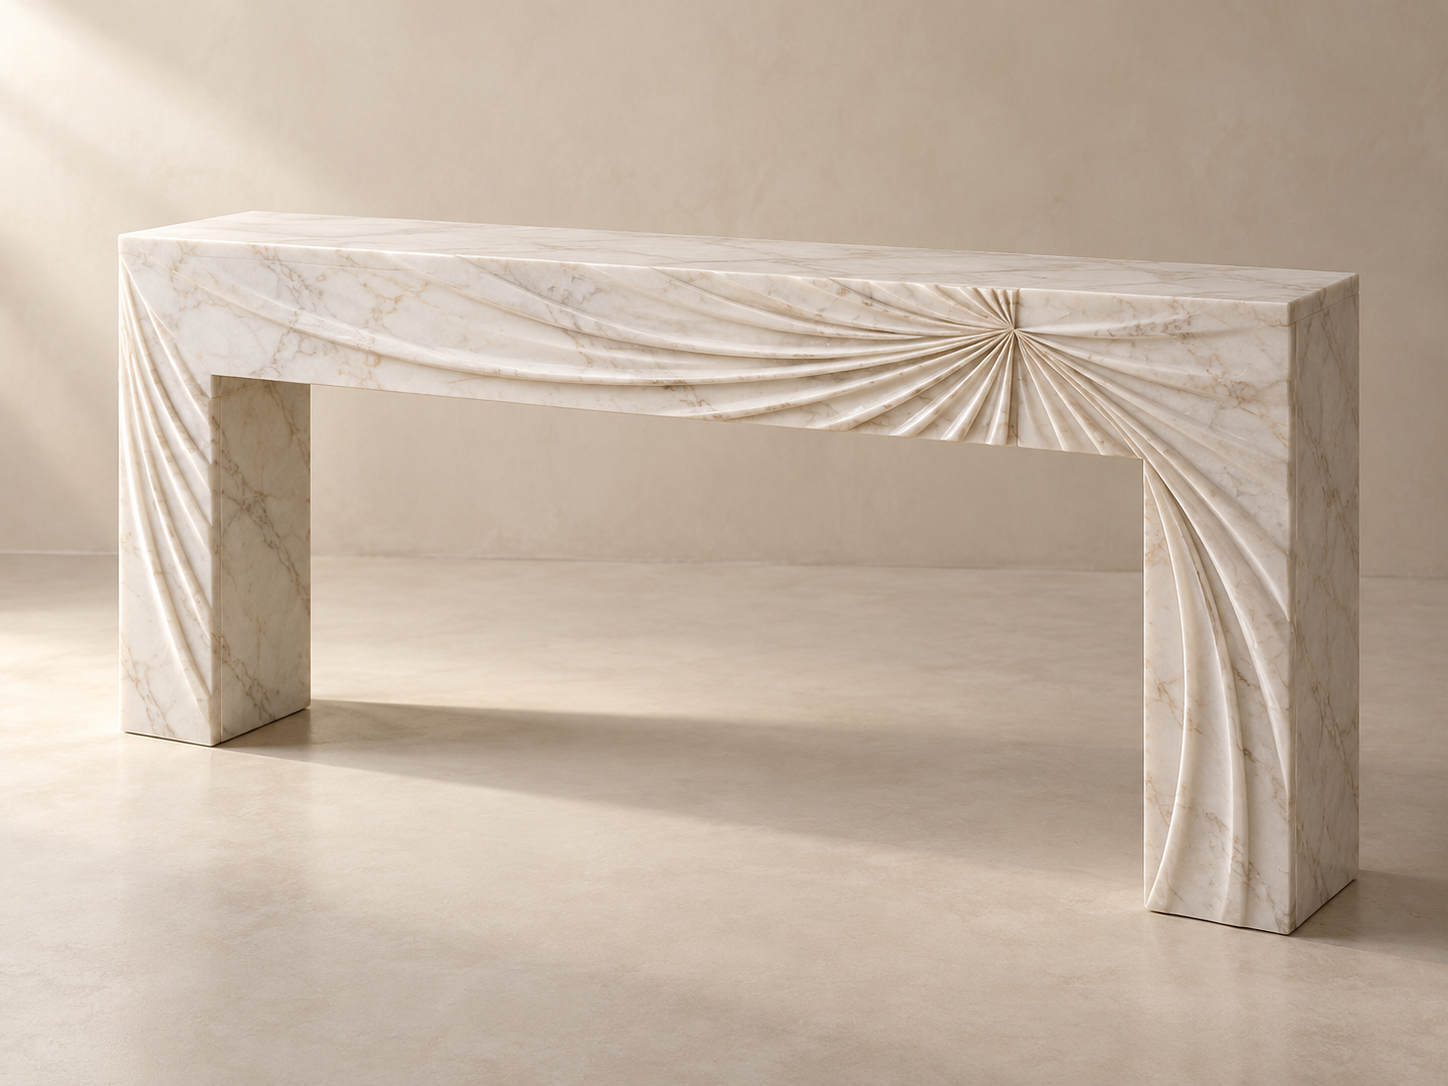
Sculpted folds fan across the front and continue into the legs, leaving the top as a simple stone display surface.
Concept visualization · final material and details may vary.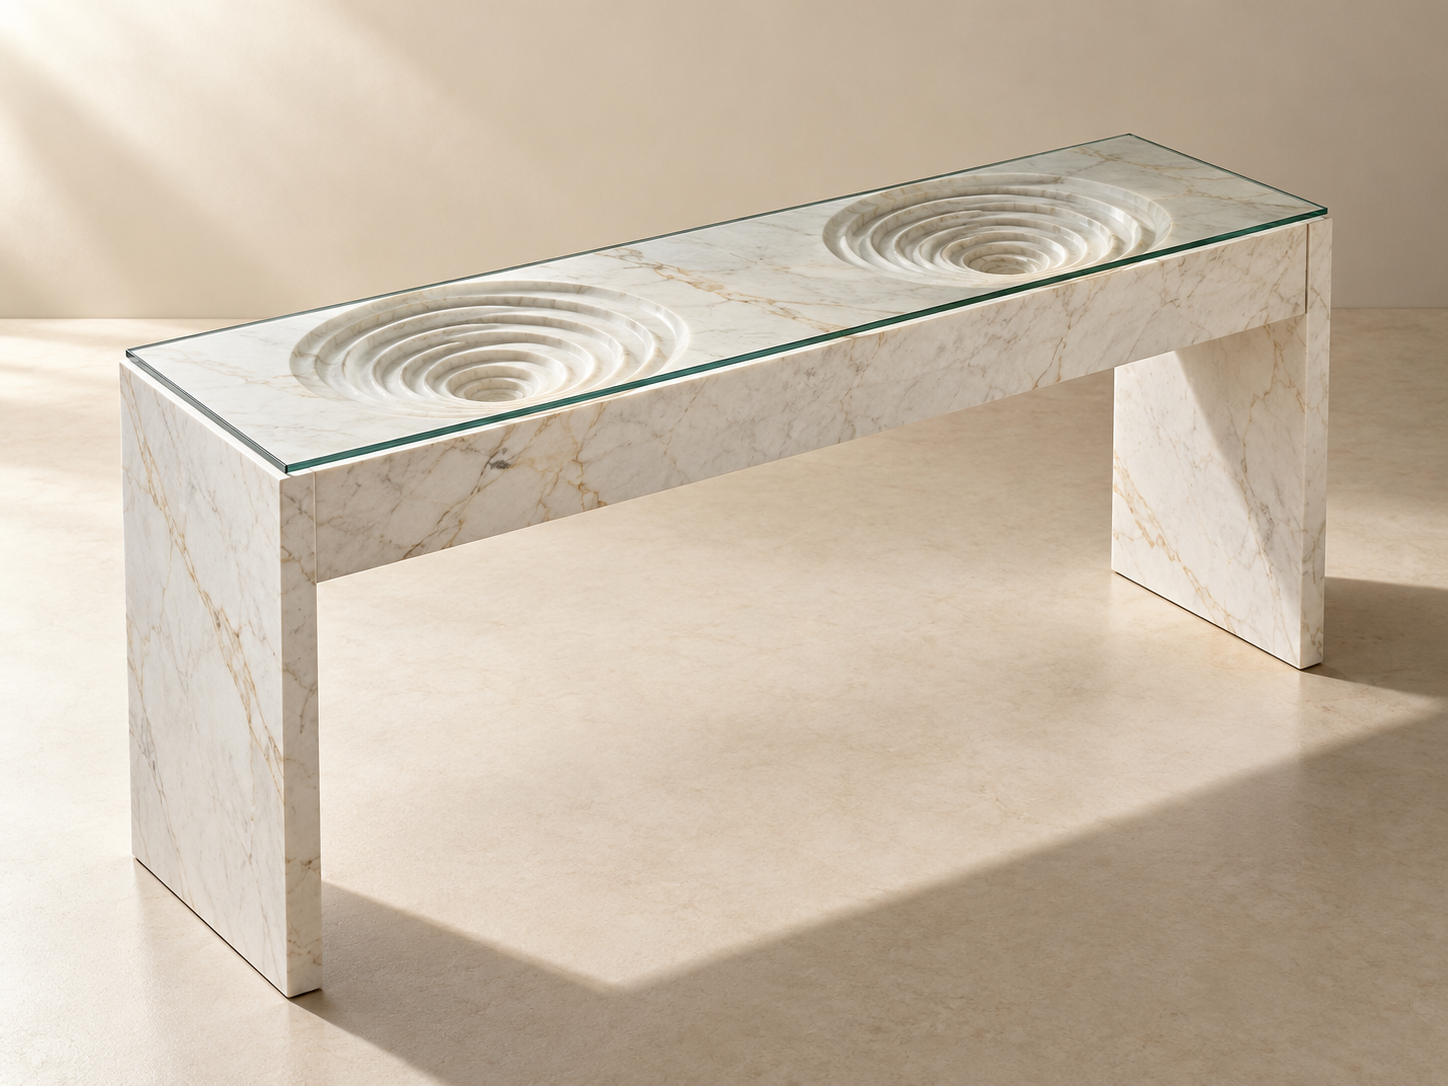
Two ripple-carved recesses form a paired focal point beneath a clear glass top, above a restrained stone frame.
Concept visualization · final material and details may vary.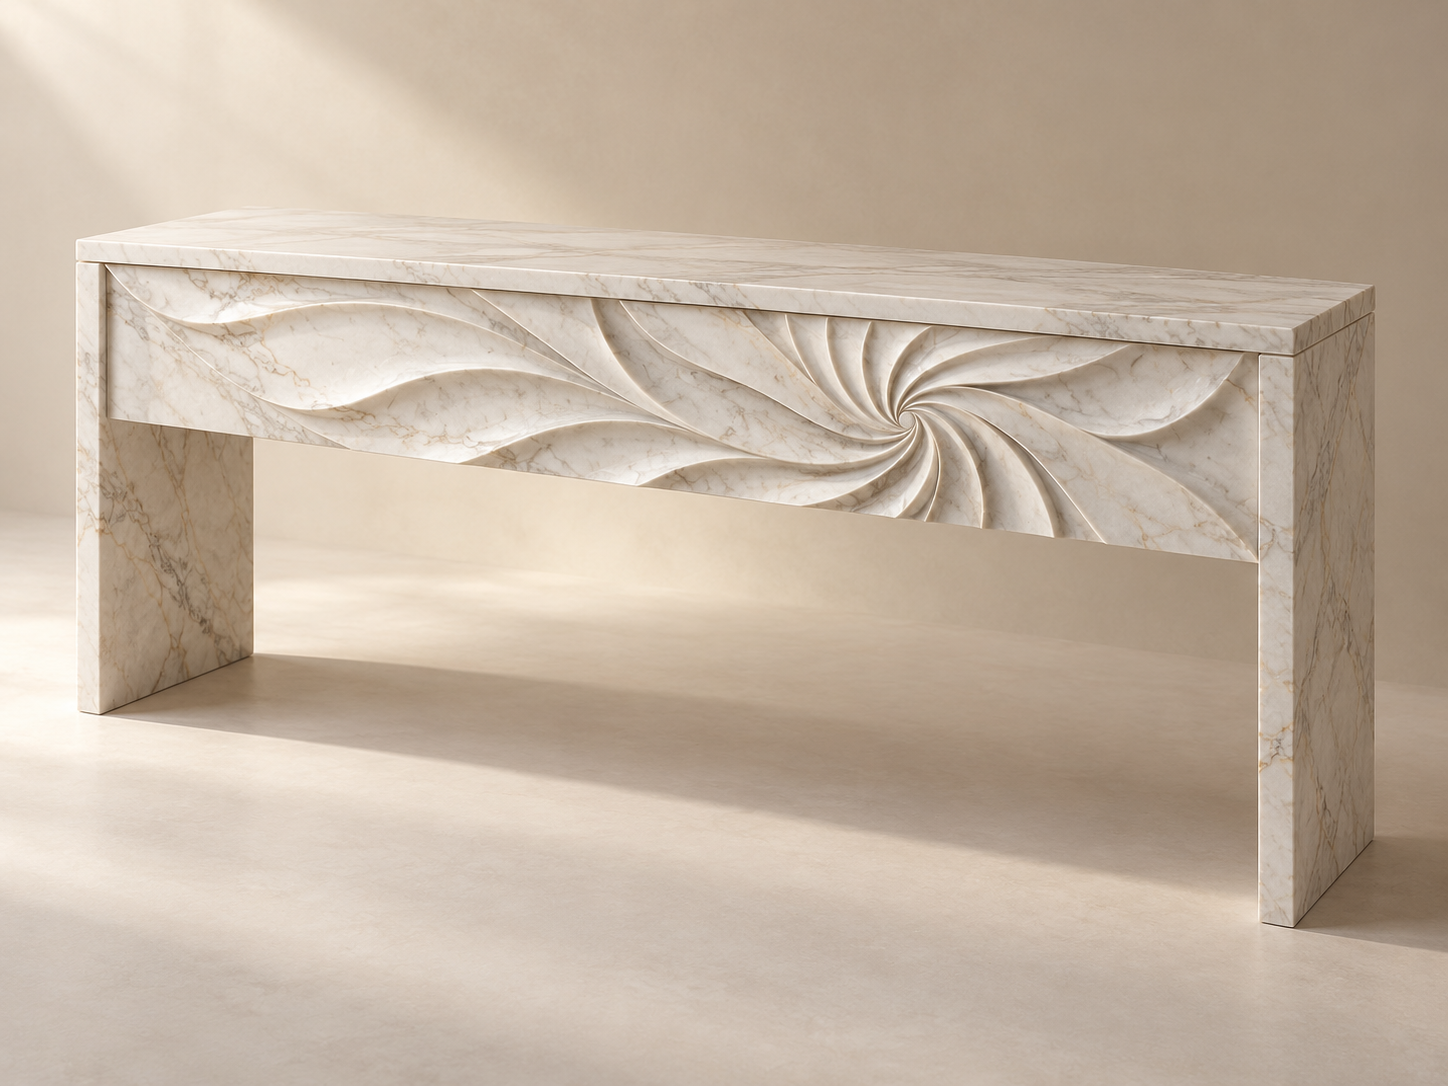
A large spiral carving animates the front of this stone console. The upper surface stays flat for display.
Concept visualization · final material and details may vary.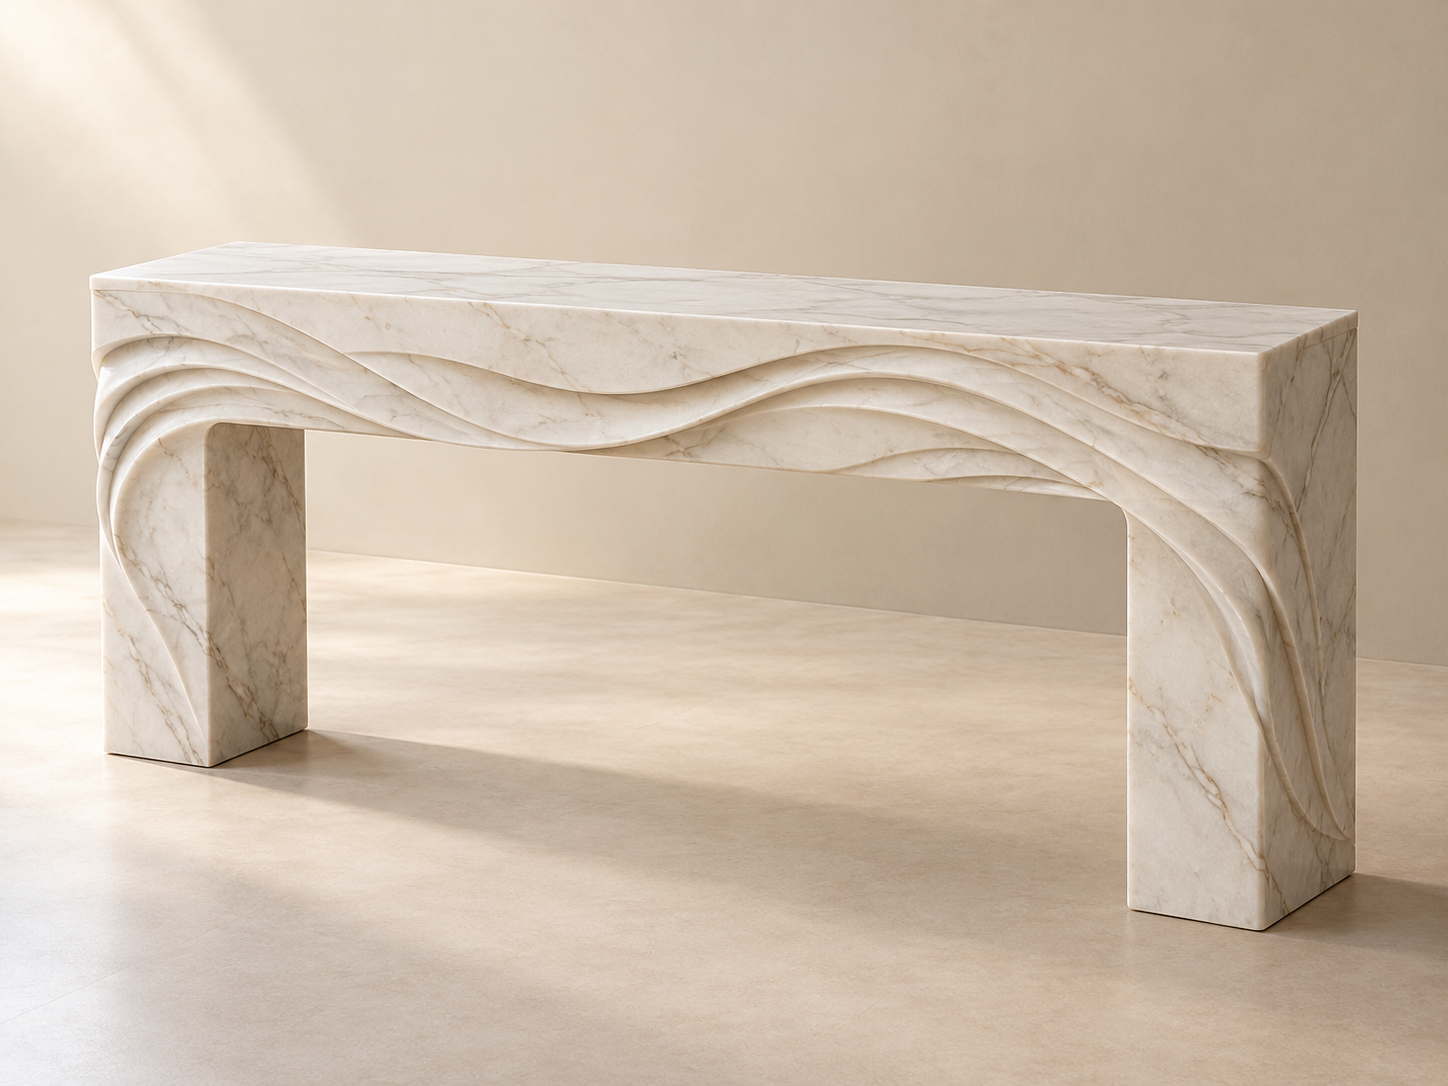
Continuous wave-like folds travel across the front and down both legs, giving a clean console form a fluid expression.
Concept visualization · final material and details may vary.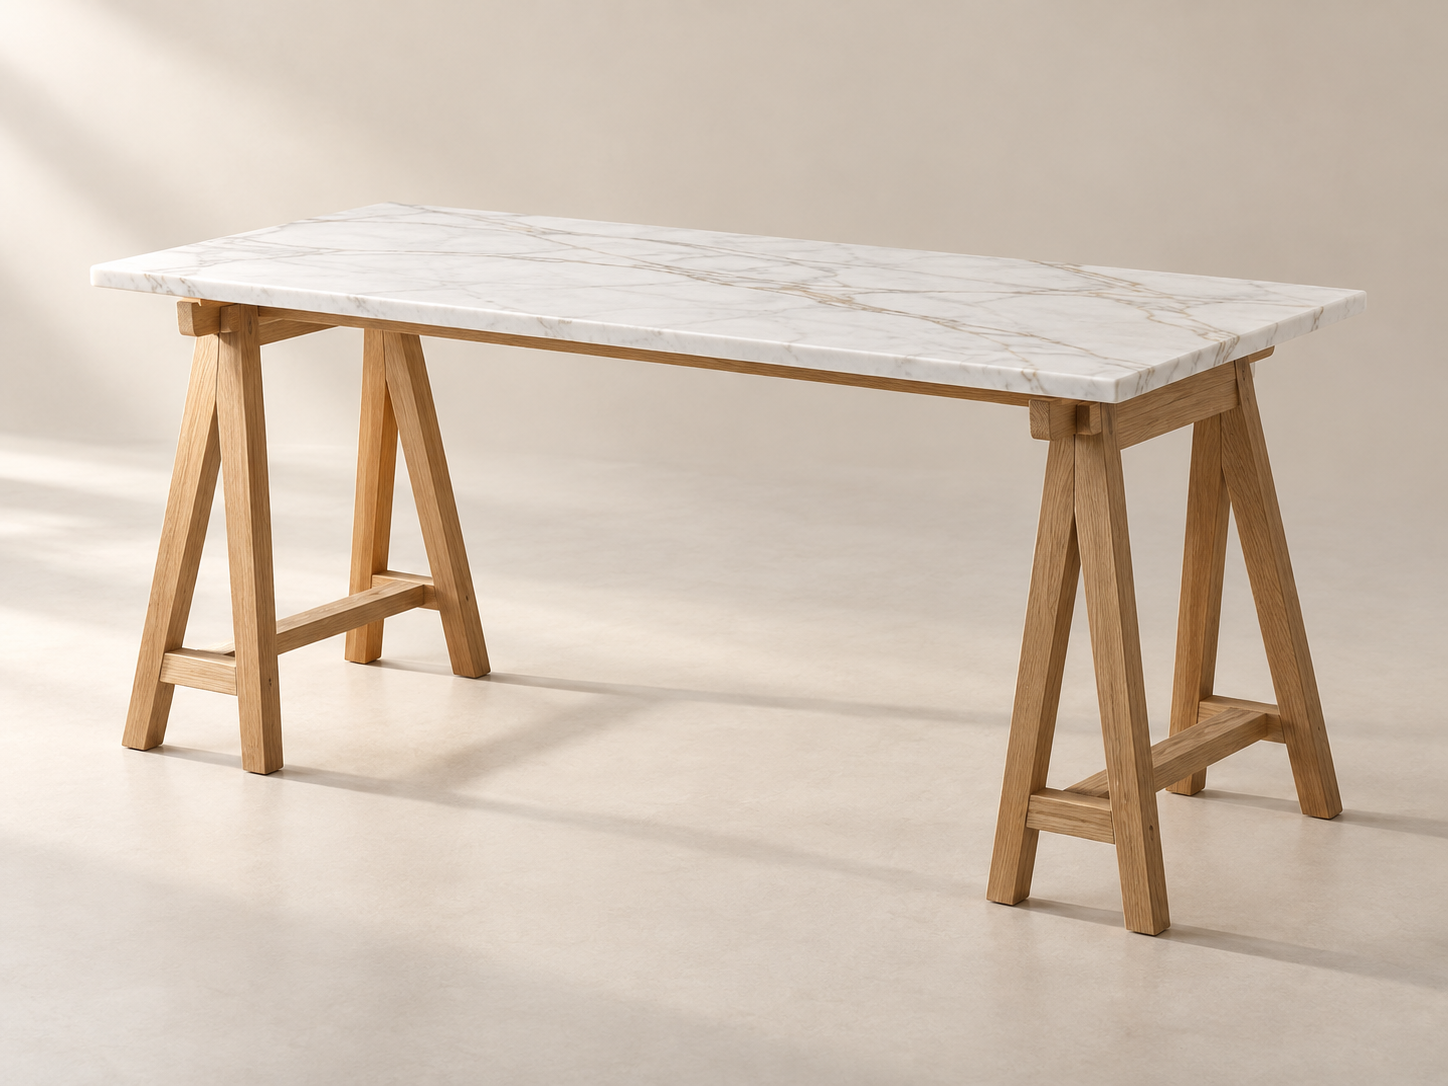
A stone writing surface rests on two open oak trestles. An understated desk with clear legroom and warm timber detail.
Concept visualization · final material and details may vary.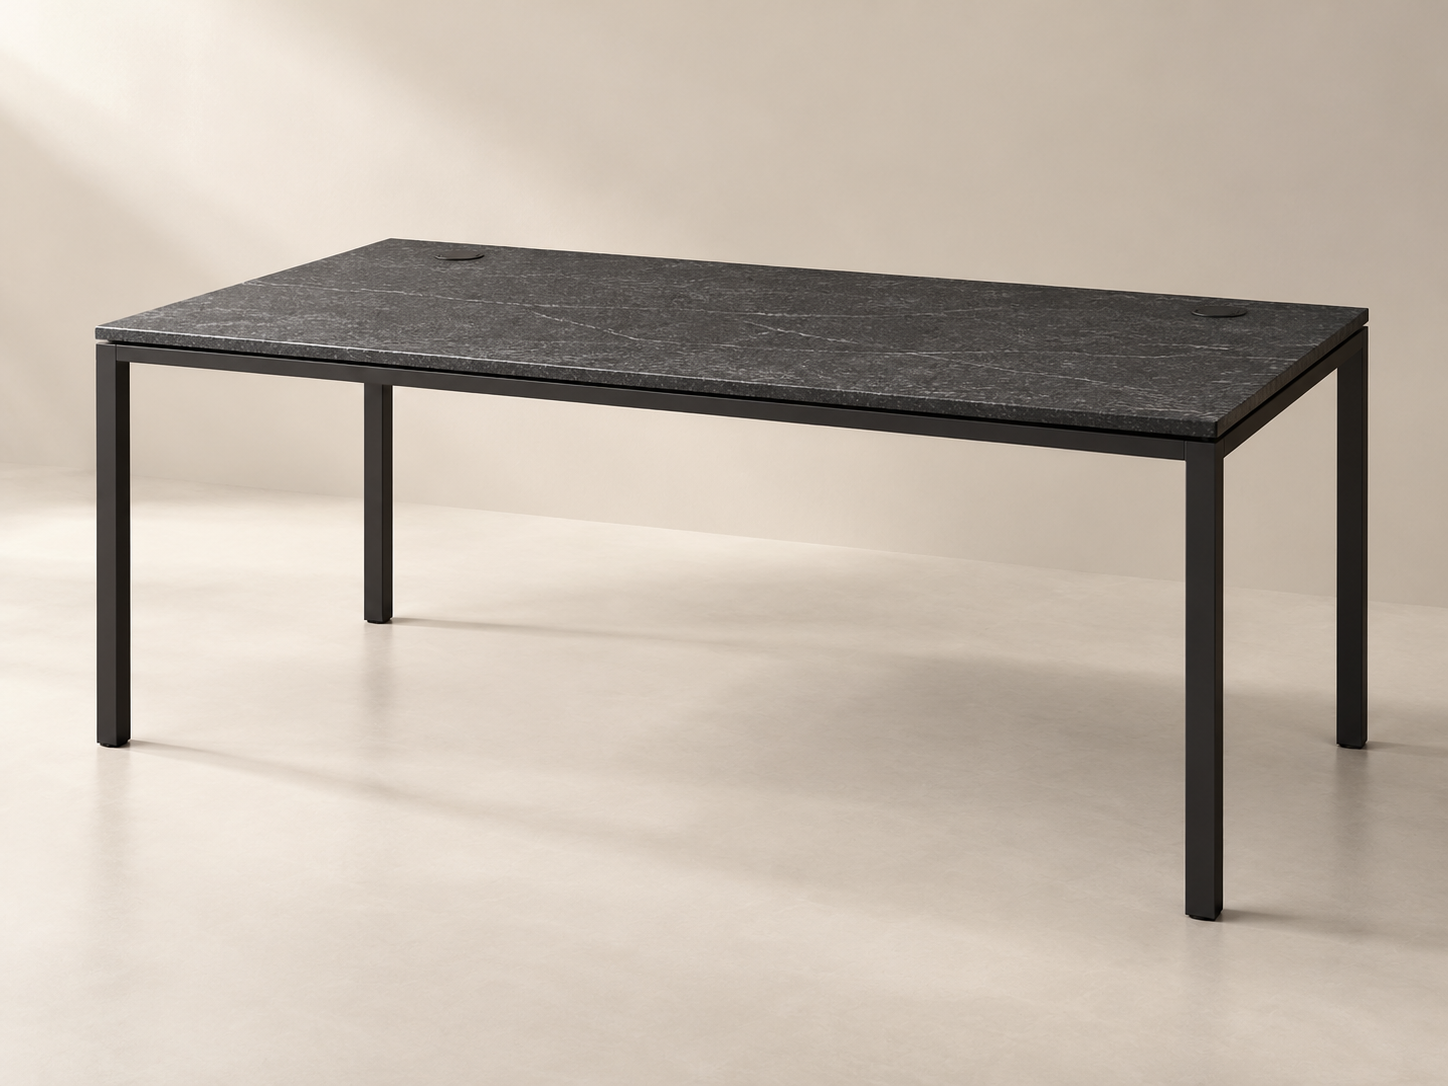
A dark granite worktop pairs with a slender metal frame. Layout, cable openings and support details can be discussed for the space.
Concept visualization · final material and details may vary.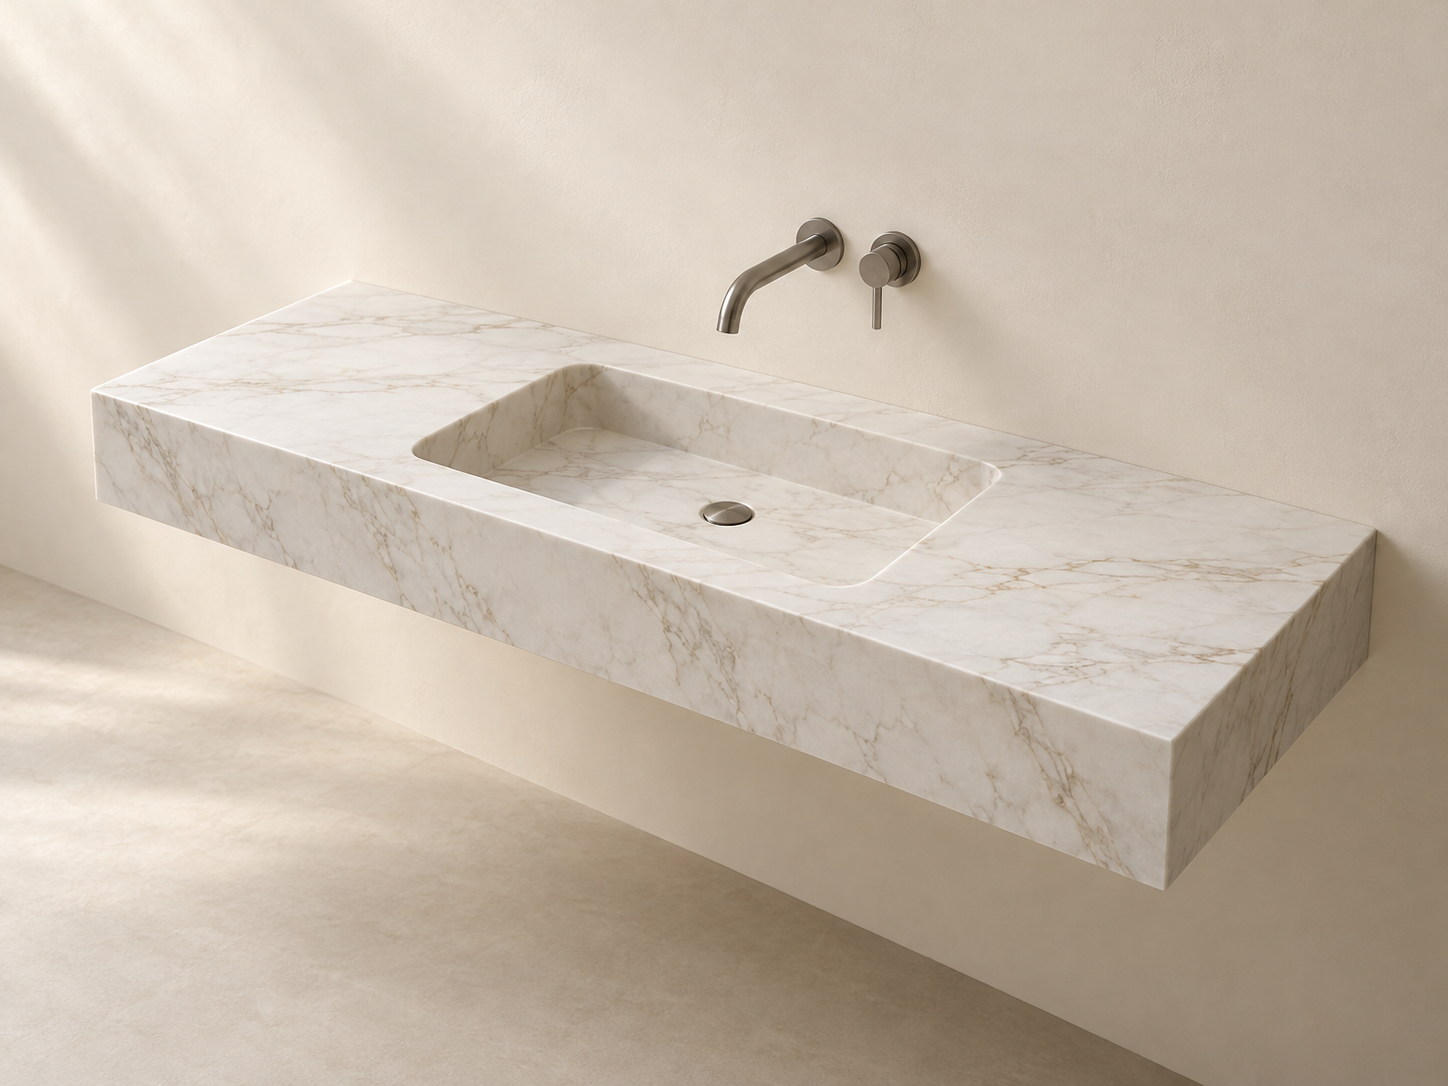
A wall-mounted stone vanity with an integrated rectangular basin and a clean front edge. The shown design keeps the space below open.
Concept visualization · final material and details may vary.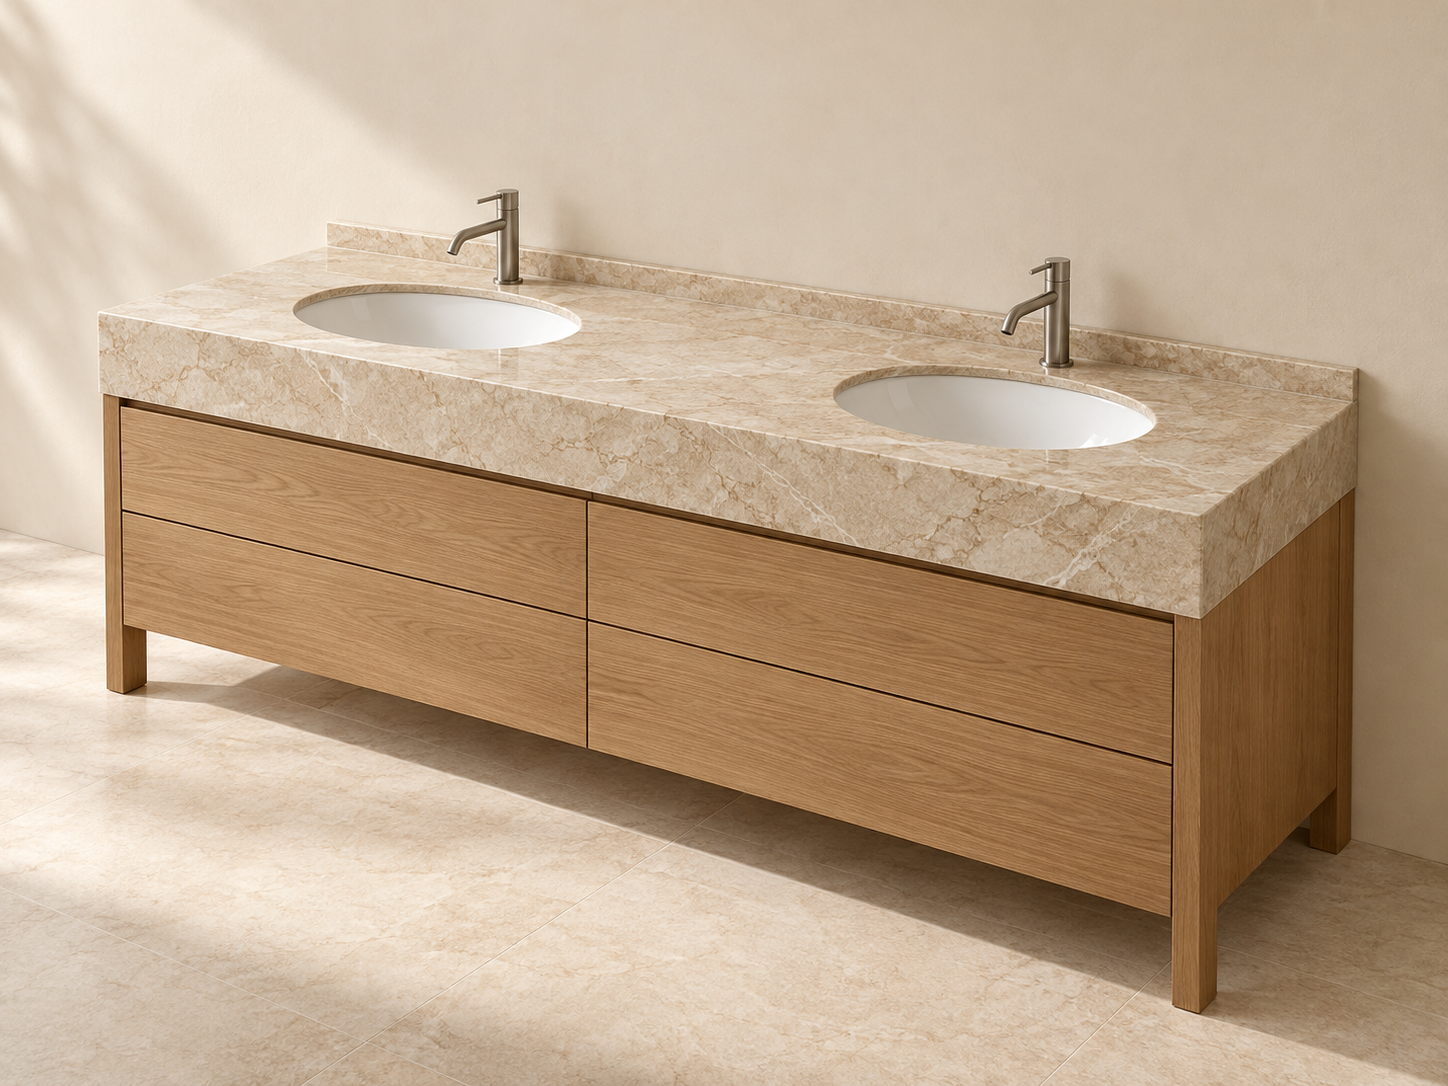
An extended stone top accommodates two undermount basins and a shared central surface. Cabinetry and fittings are scoped separately.
Concept visualization · final material and details may vary.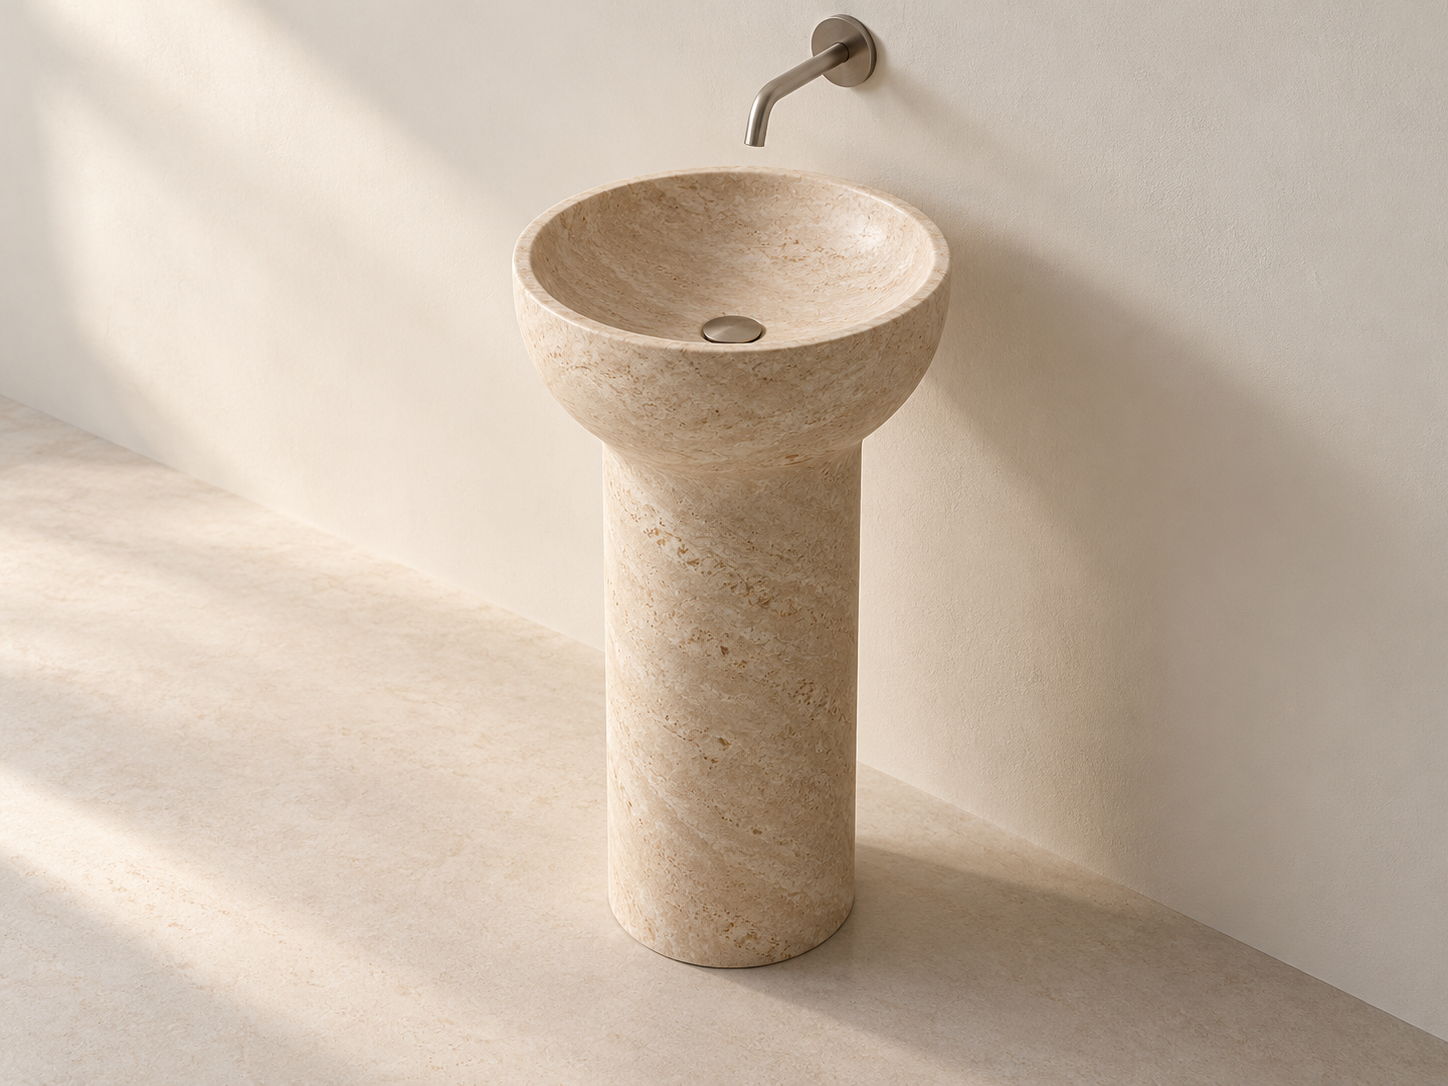
A cylindrical stone pedestal rises into a carved bowl. A compact freestanding basin concept with a calm, continuous silhouette.
Concept visualization · final material and details may vary.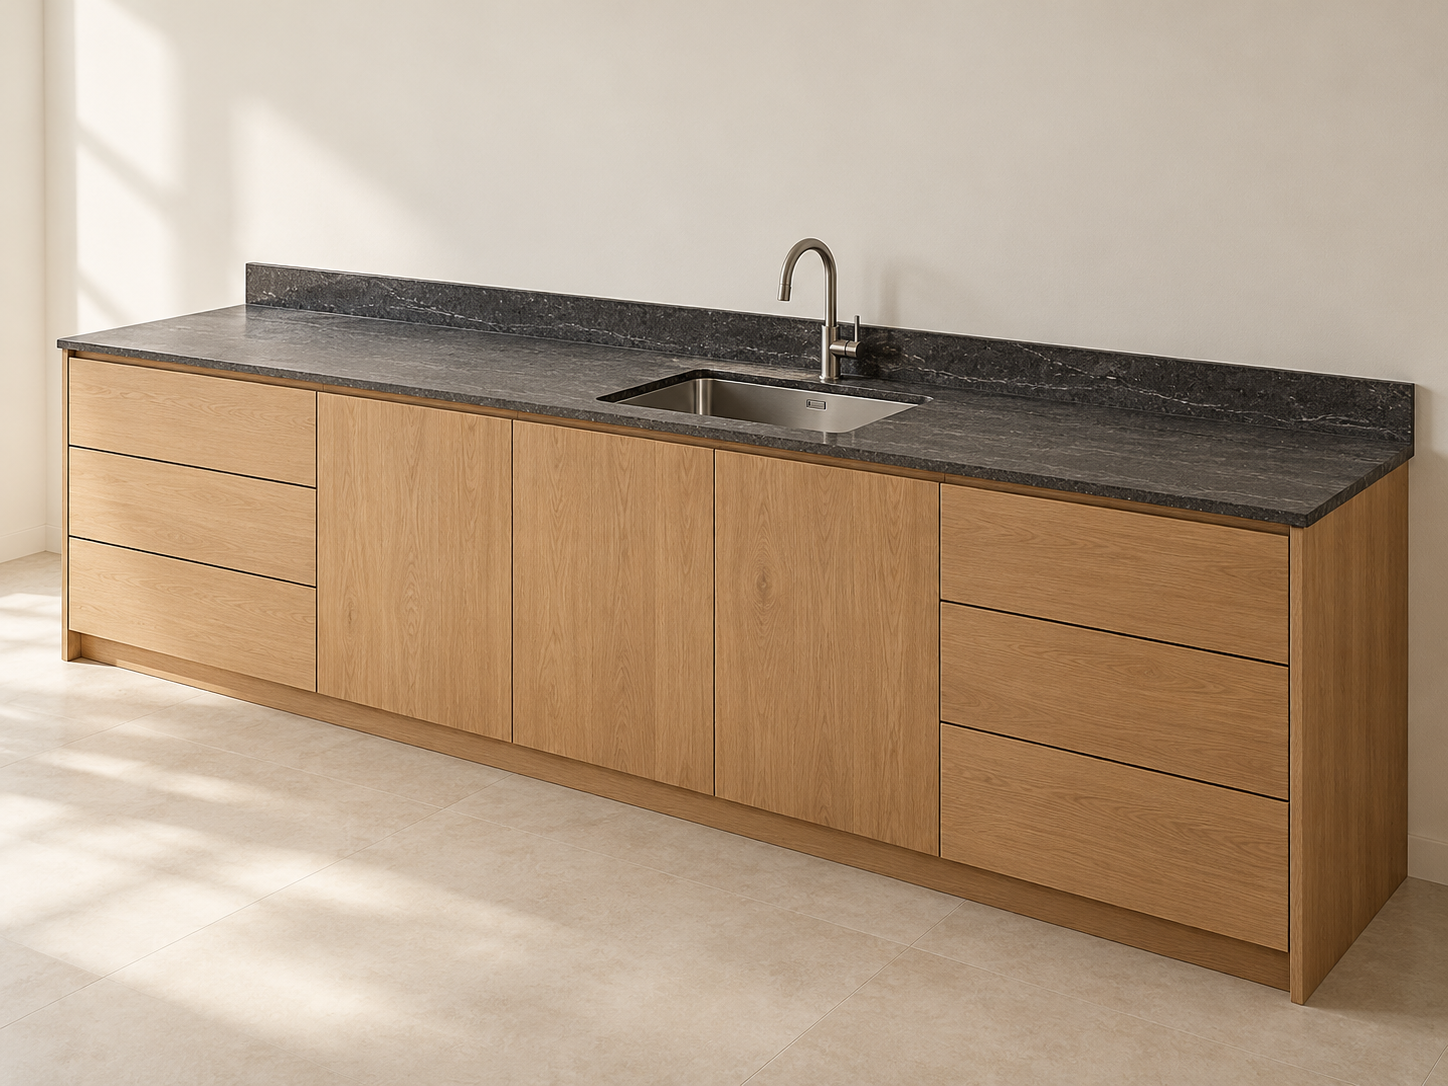
A continuous worktop and matching low splashback for a straight kitchen run. Cut-outs and joints are planned around the final layout.
Concept visualization · final material and details may vary.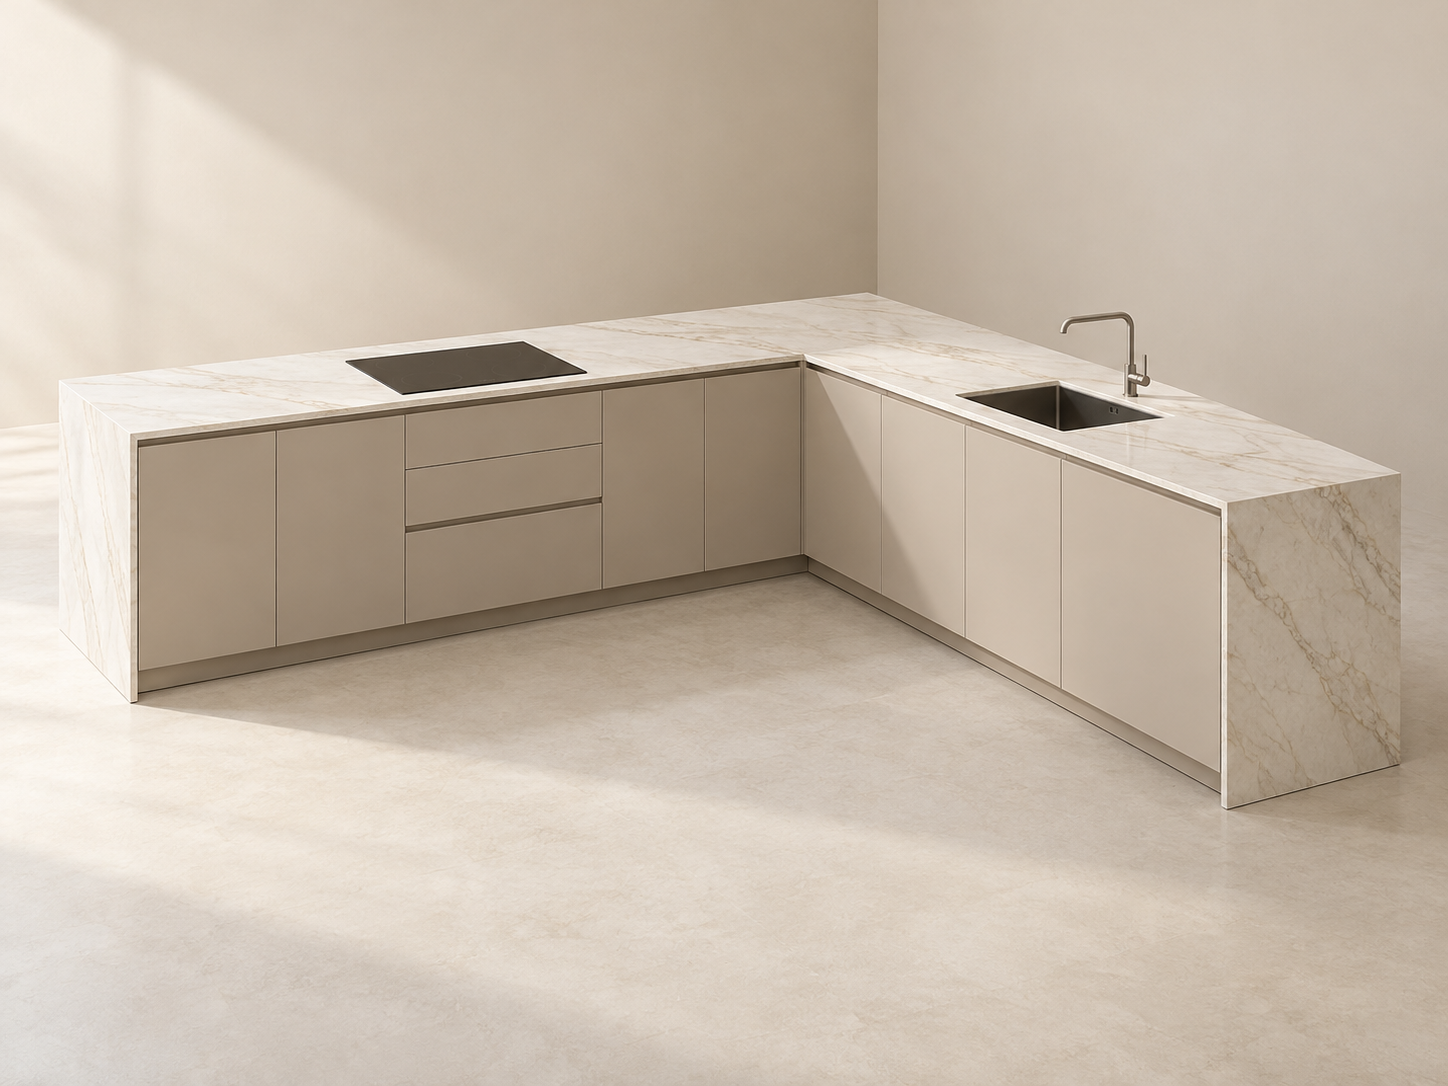
A porcelain worktop follows a corner layout with carefully planned seams and openings. The surface specification is reviewed for the intended use.
Concept visualization · final material and details may vary.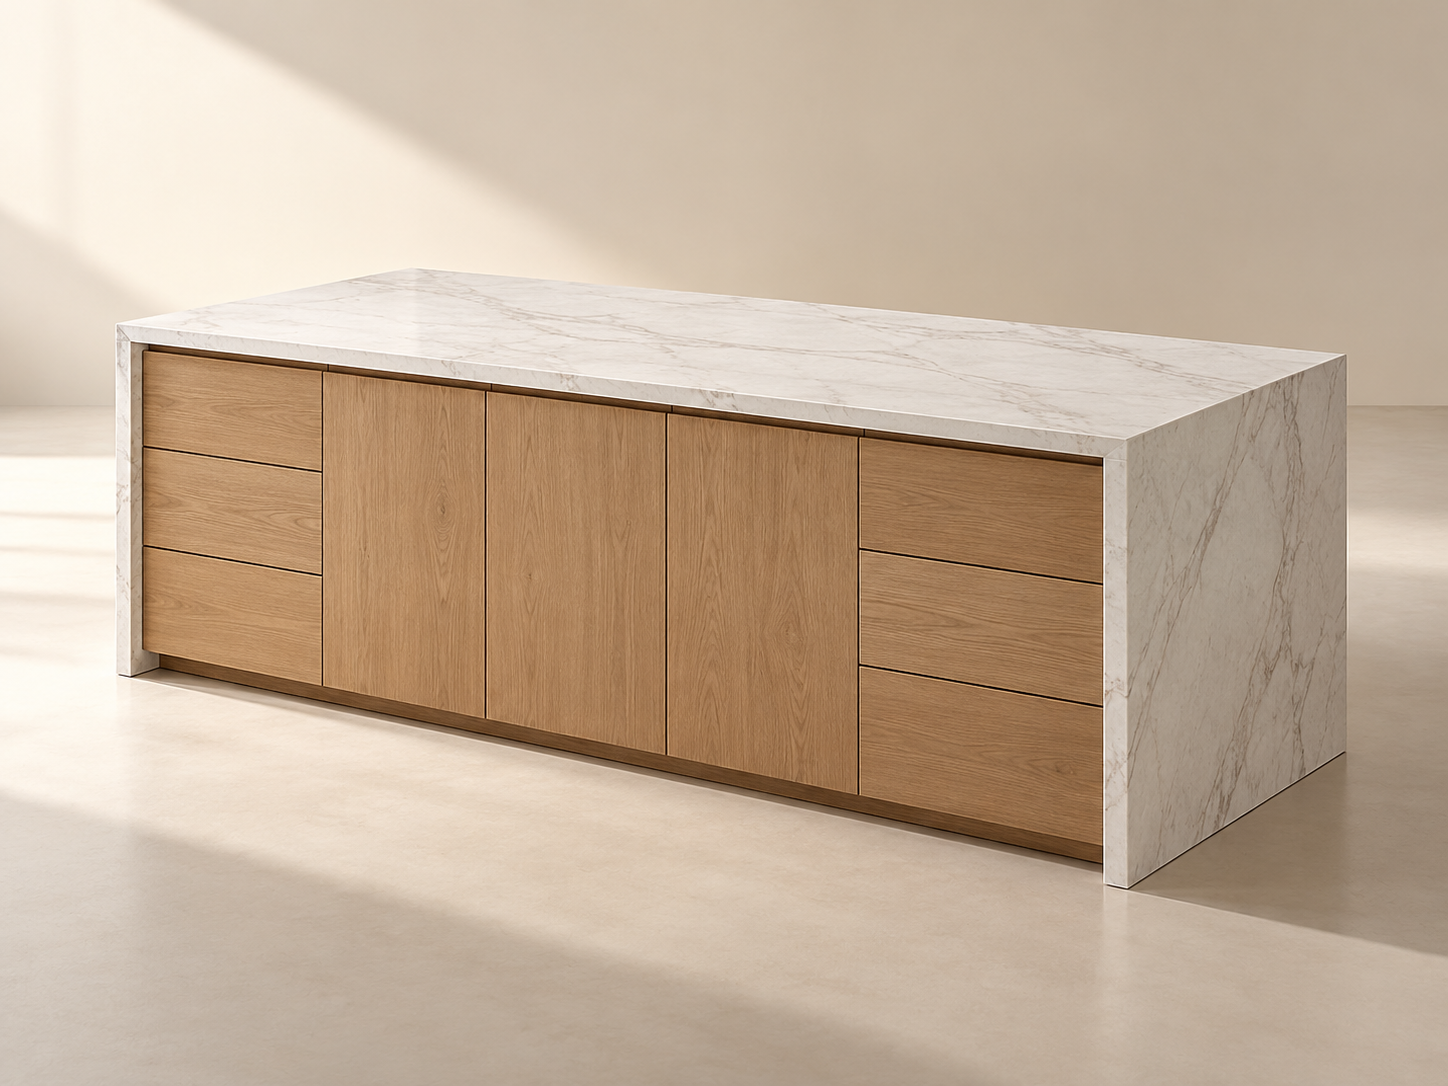
A stone or porcelain surface continues down both ends of an island, framing the cabinetry in a clean waterfall profile.
Concept visualization · final material and details may vary.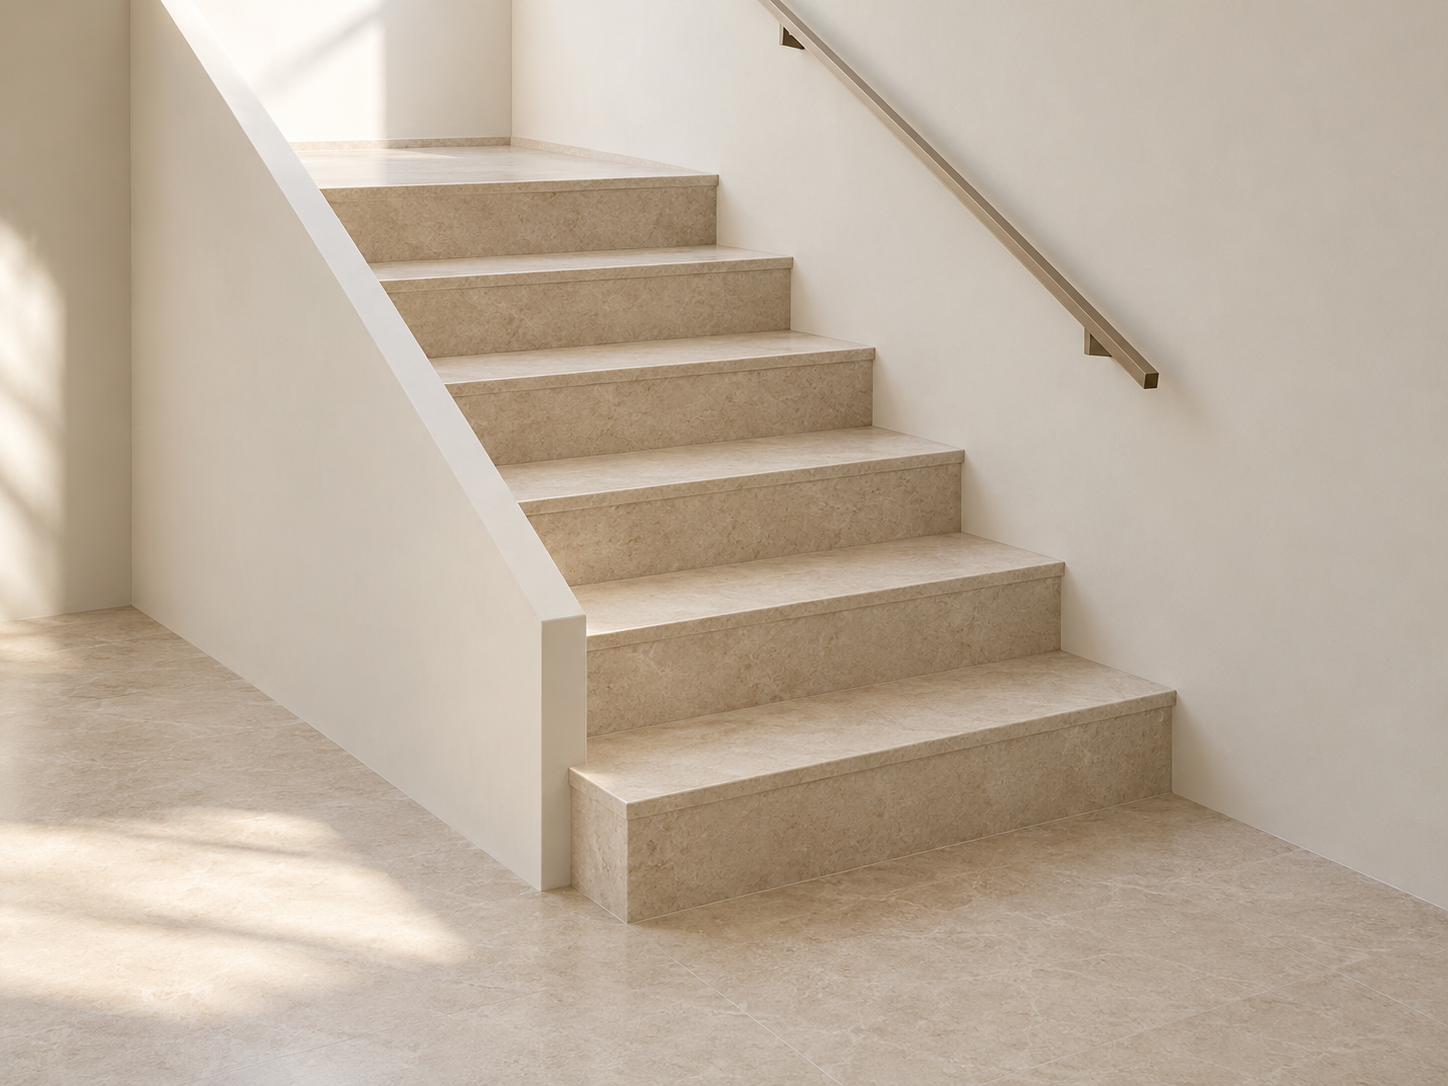
Coordinated stone treads and risers for a straight stair flight, with edge and landing details developed from site measurements.
Concept visualization · final material and details may vary.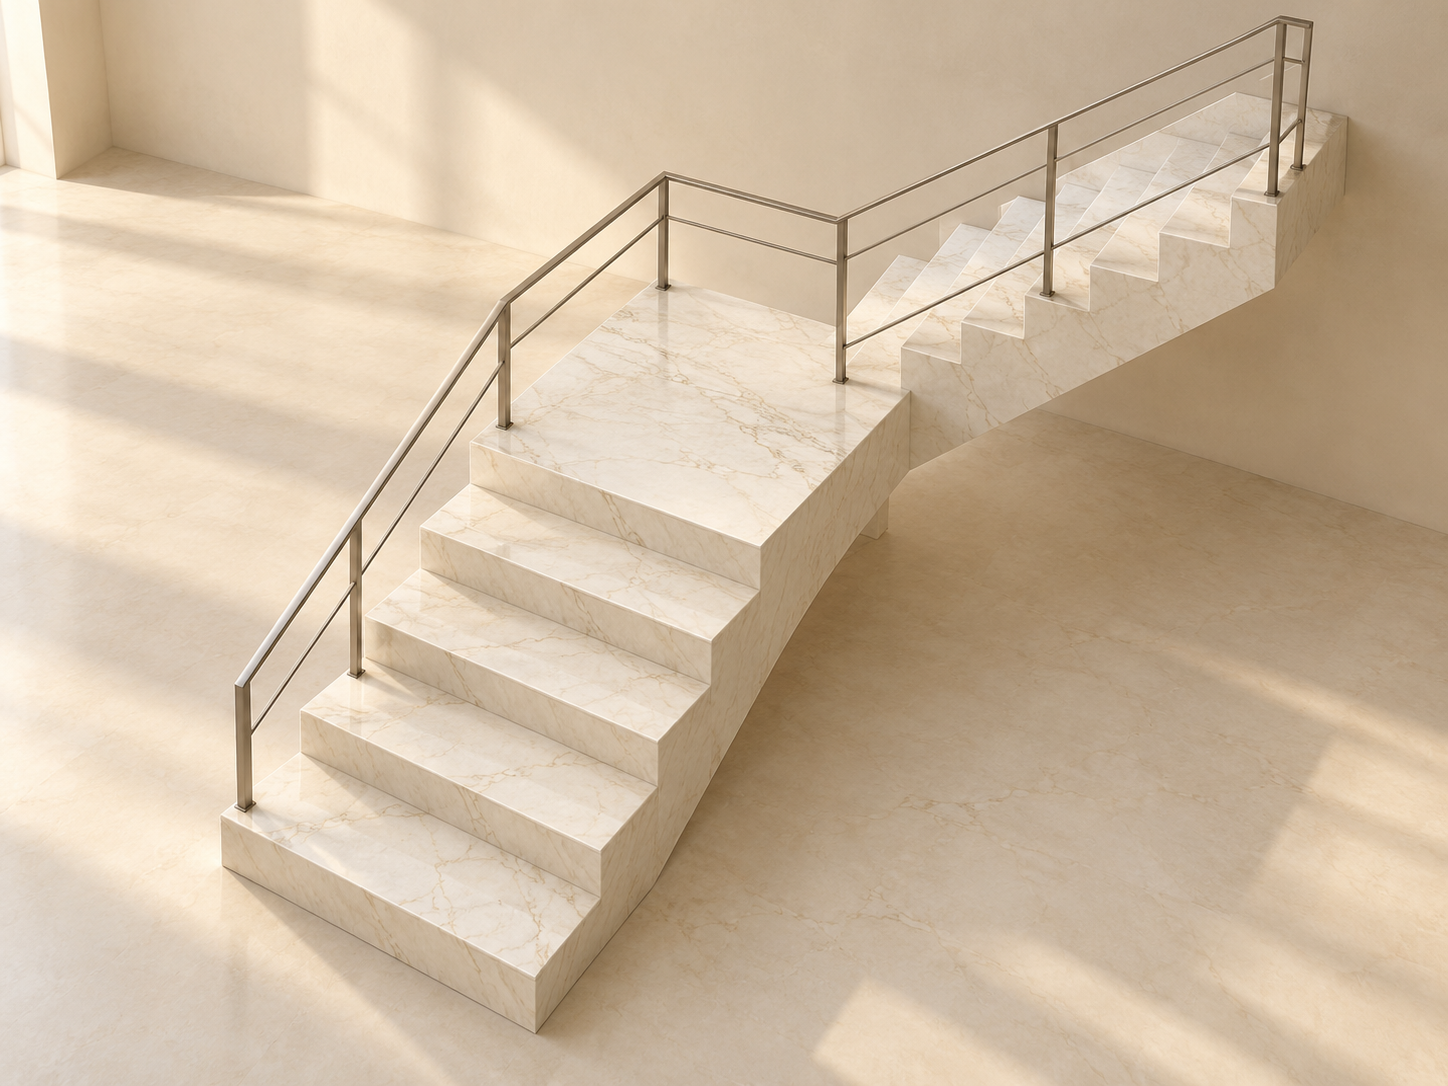
Stone treads, risers and a coordinated landing connect a stair with a turn. The cladding layout follows the existing structure.
Concept visualization · final material and details may vary.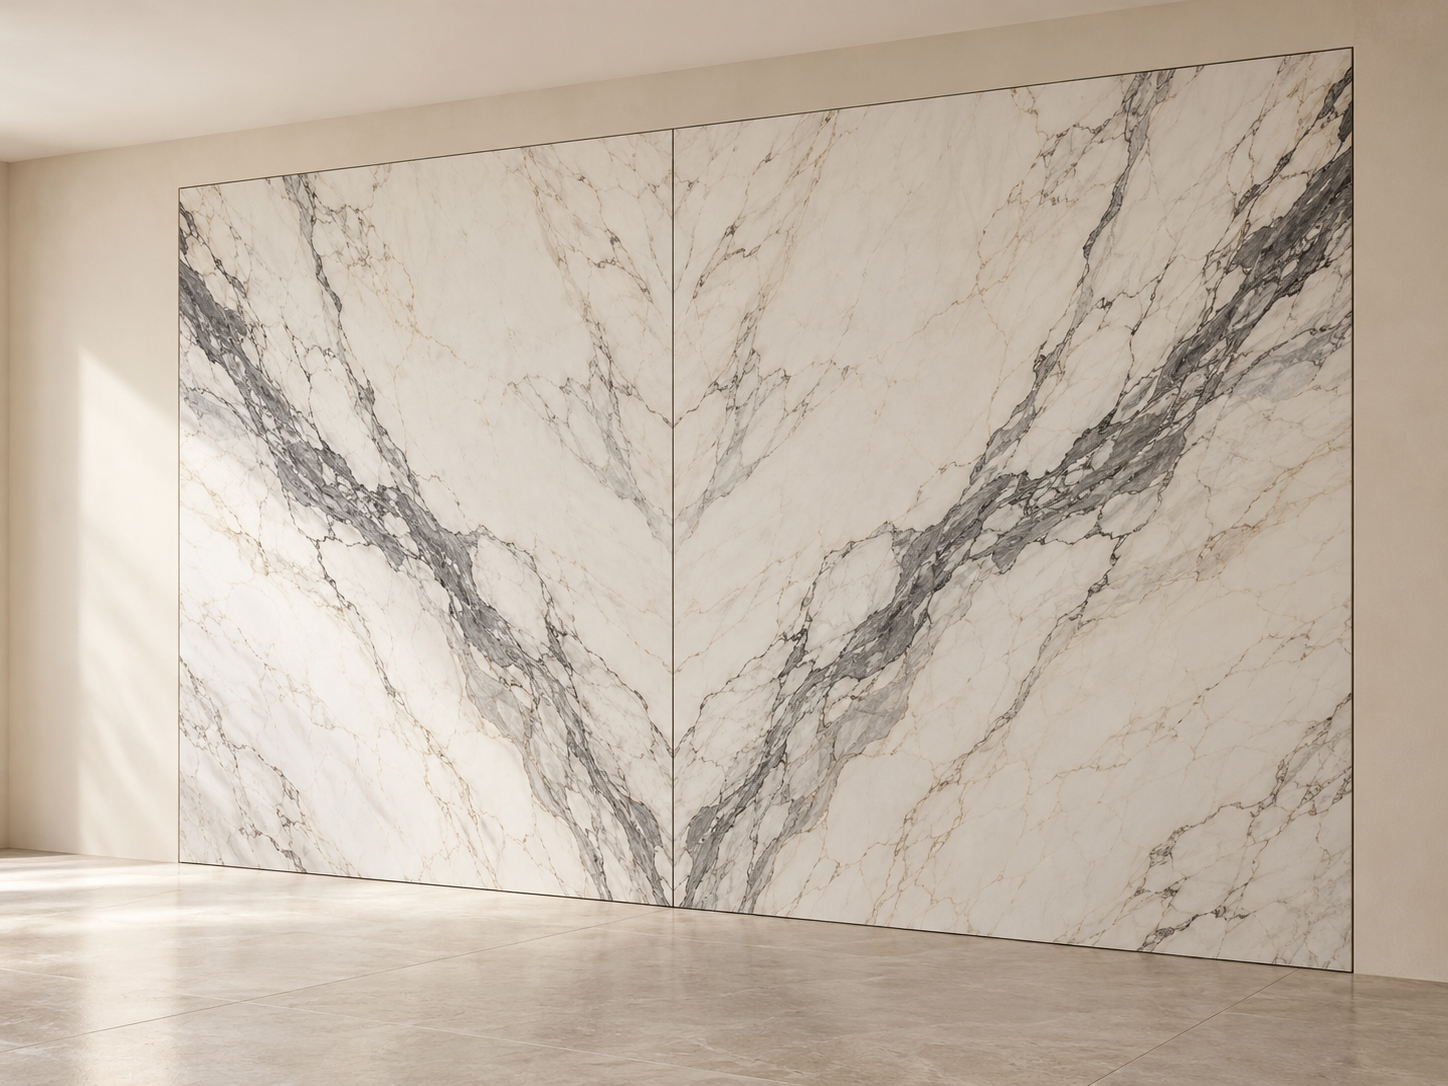
Two selected slabs meet in a mirrored vein composition for an interior feature wall. The final pattern depends on the available slabs.
Concept visualization · final material and details may vary.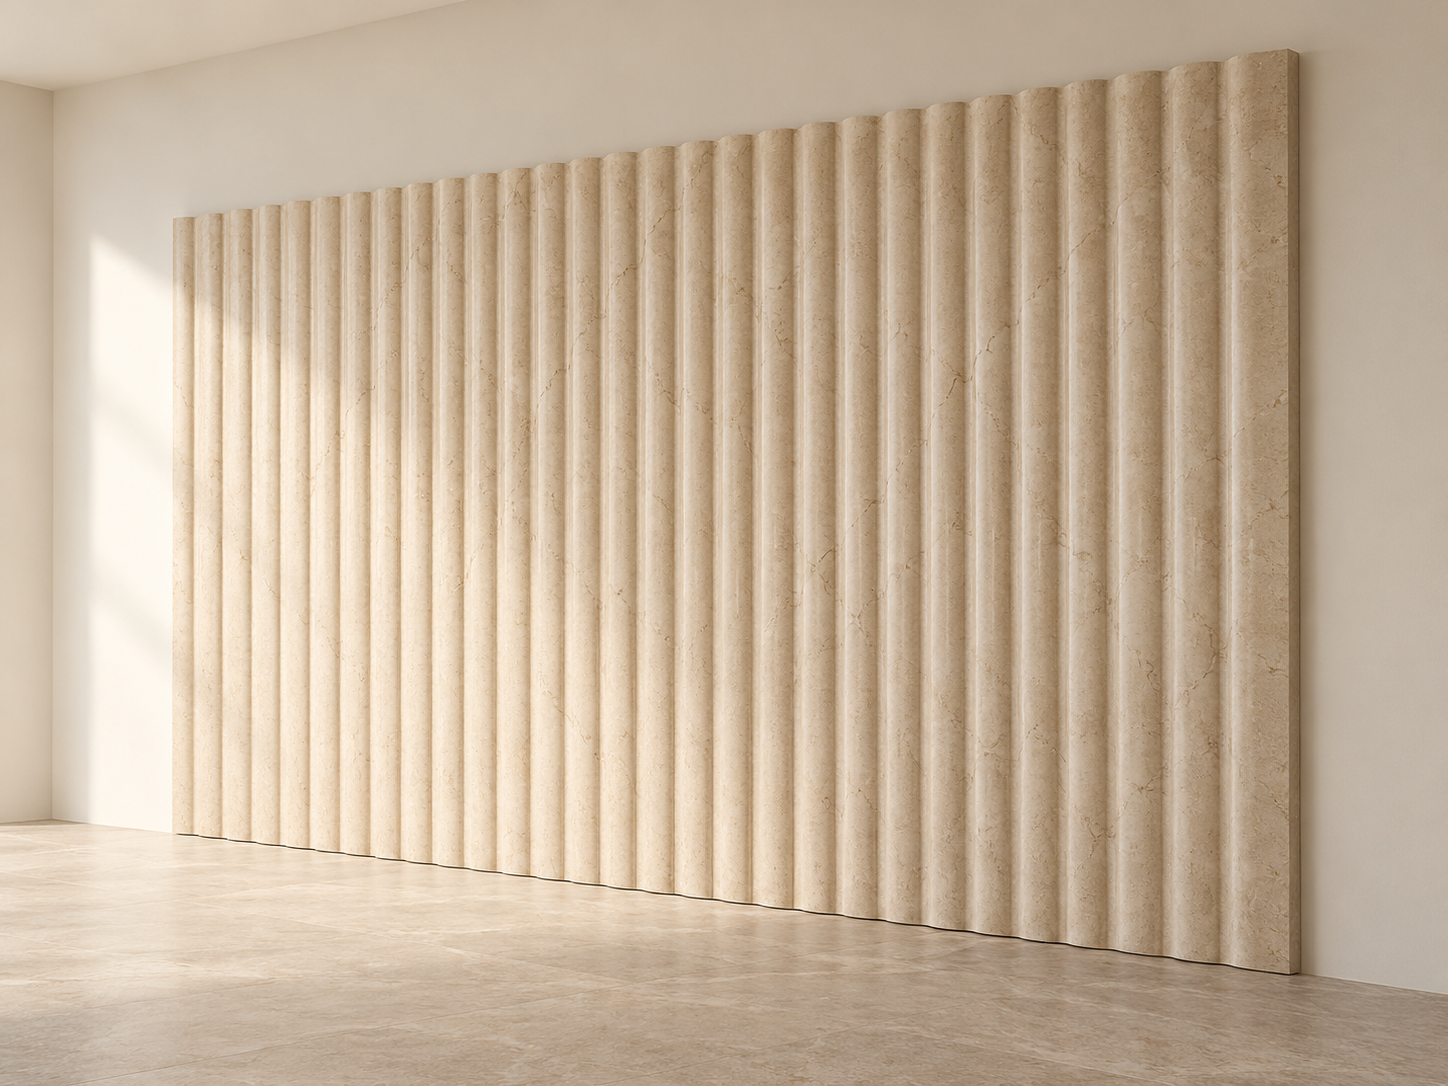
Repeated vertical channels give stone cladding a rhythmic, tactile surface. Panel joints and fixing details are coordinated for the wall.
Concept visualization · final material and details may vary.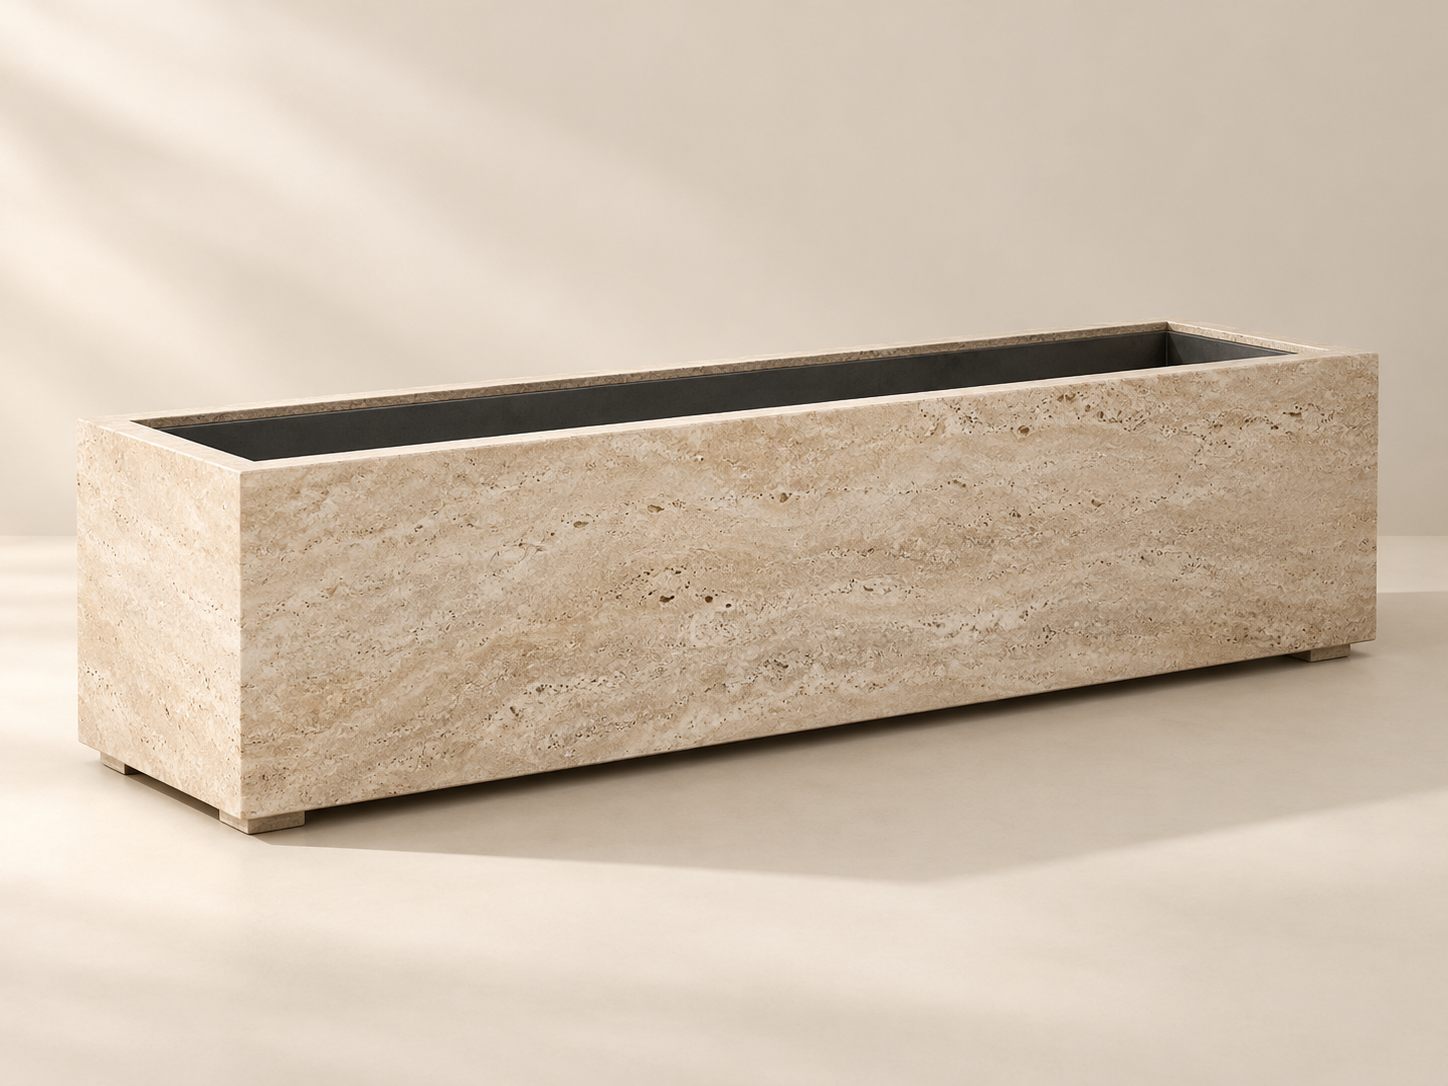
A rectangular stone-clad planter creates a defined edge for a terrace or landscape scheme. Drainage and lining are detailed for the site.
Concept visualization · final material and details may vary.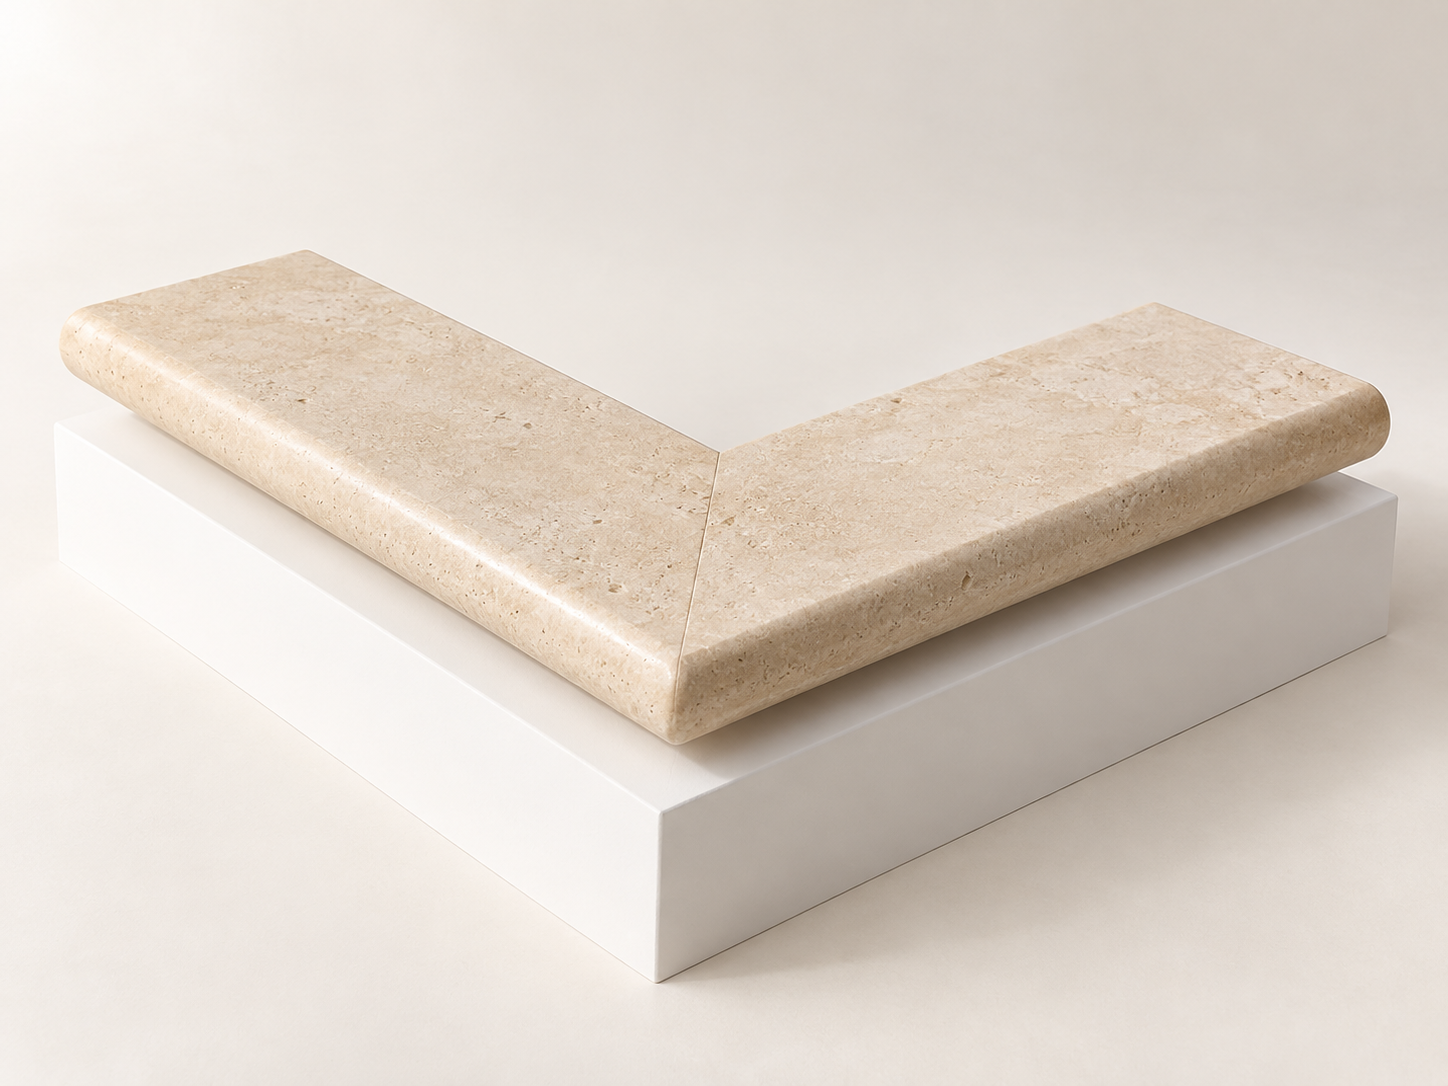
A coordinated corner and straight coping profile for a pool edge. Finish, slip performance and water exposure suitability need project review.
Concept visualization · final material and details may vary.